Kitchen Renovation Dubai — See the Scope Before You Commit
Compare cabinet style, countertop, backsplash, lighting and layout through a complimentary initial 3D direction. Then confirm measurements, MEP work, approvals, materials, exclusions and cost in a written project-specific scope.
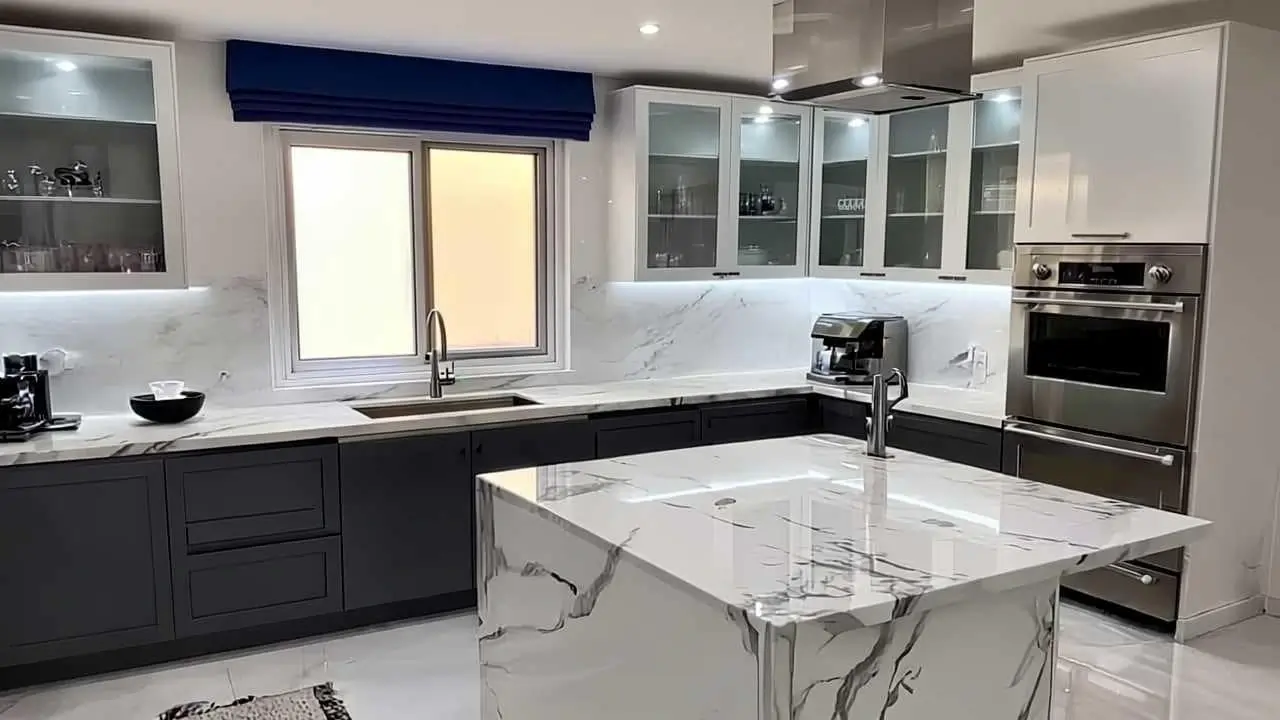
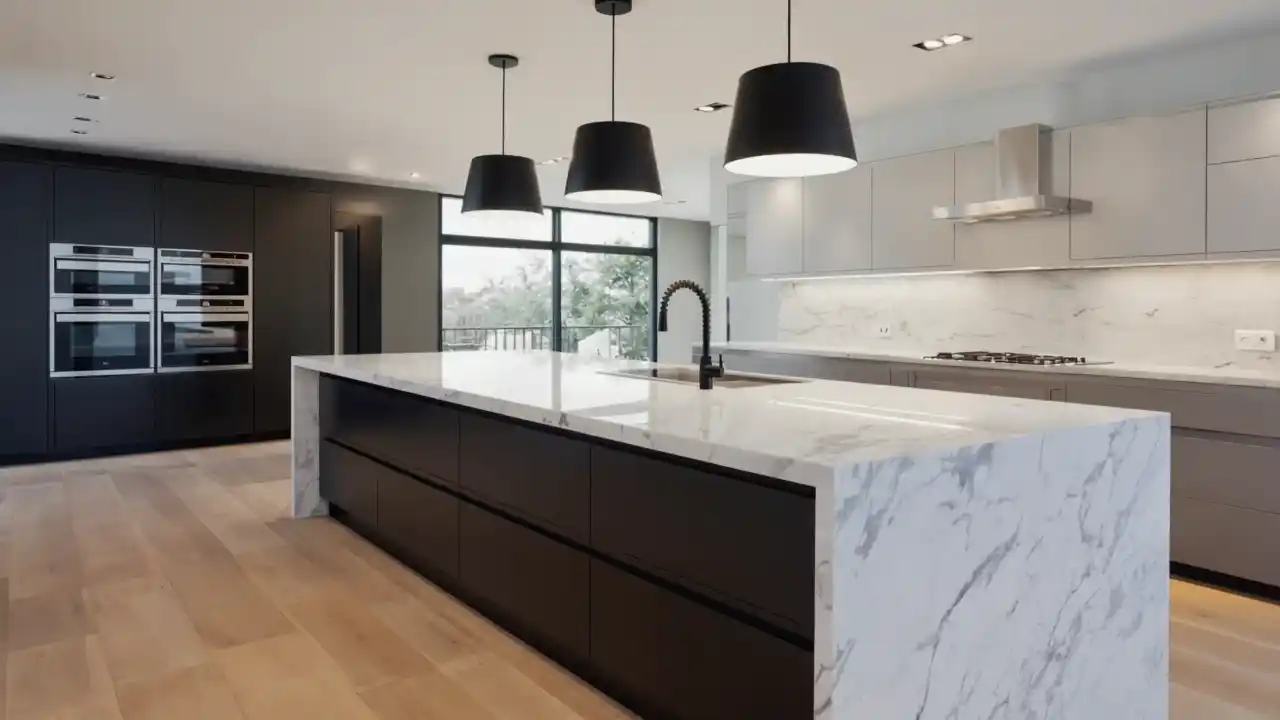
Selected Revive Hub Kitchen Project Media
First-party kitchen imagery published by Revive Hub. Repeated frames keep the continuous visual slider smooth; they do not represent separate projects.
Kitchen Renovation Planning Before Demolition Starts
1. Inspect before pricing
Review measurements, cabinet condition, plumbing, electrical points, ventilation, appliances, access and existing defects.
2. Clarify visual direction
Compare cabinet style, countertop, backsplash, lighting and layout through an initial 3D direction before technical detailing.
3. Separate required and optional work
Distinguish repair, cosmetic work, cabinet replacement, MEP changes, approvals and optional design upgrades.
4. Confirm one written scope
Record products, quantities, exclusions, programme, approval responsibility, payment milestones, snagging and variations.
Company-Reported Case Study: JVC Apartment Kitchen
This anonymised case study records a Revive Hub project example. It demonstrates the scope decision and does not guarantee the same price, programme or result for another property.
Kitchen Renovation Cost in Dubai: Directional Planning Bands
These are Revive Hub company planning bands reviewed on 1 September 2026. They are not government rates, fixed packages or guaranteed quotations. Site condition, measurements, cabinet specification, surfaces, appliances, MEP changes, access and approvals determine the final written price.
| Planning lane | Typical use | Example scope | Directional band |
|---|---|---|---|
| Targeted refresh | Rental preparation or selected visual upgrade | Selected fronts, hardware, paint, backsplash or worktop changes | AED 12k–20k |
| Standard remodel | Apartments and compact villas | Joinery upgrade, quartz worktop, backsplash, sink and lighting | AED 25k–40k |
| Full renovation | Complete kitchen replacement | Strip-out, cabinets, worktop, backsplash, MEP coordination and appliance fitting | AED 40k–65k |
| Bespoke/luxury | Larger or specification-led kitchens | Custom joinery, premium surfaces, island and integrated appliances | AED 65k–100k+ |
| Open-plan conversion | Kitchen and living-space integration | Wall review, engineering where applicable, approvals and wider MEP changes | Project-specific |
Where a Dubai Kitchen Budget Usually Goes
| Budget area | Company planning share | What should be specified | Main cost risk |
|---|---|---|---|
| Cabinets and fitting | 30%–40% | Substrate, finish, edge detail, hardware, internals and installation | “Premium cabinets” with no written specification |
| Countertop and backsplash | 15%–25% | Material, thickness, edge, cut-outs, upstands and installation | Changing the slab after templating |
| Execution and finishing | 20%–30% | Protection, demolition, preparation, fitting and final corrections | Unclear preparation or finishing standards |
| MEP and appliances | 10%–20% | Plumbing points, circuits, hood route and appliance specifications | Ordering appliances before confirming cabinet dimensions |
| Contingency | 5%–10% | Allowance for verified hidden defects or project changes | Treating contingency as automatic contractor revenue |
Quick Kitchen Renovation Planning Calculator
Use this page-level tool for an early kitchen-only range. For a wider villa, apartment or multi-room scope, use the full Revive Hub renovation calculator.
Final cost requires measurements, material selection, site verification, access checks and a written project-specific scope.
Kitchen Renovation Scope Revive Hub Can Coordinate
🪵 Cabinets and storage
Measured carcasses, doors, finishes, hardware, pantry units and internal storage configuration.
🪨 Countertops and islands
Laminate, quartz or other selected surfaces, templating, cut-outs, edges, upstands and island planning.
🧱 Backsplash and flooring
Substrate review, tile layout, joints, edge details and coordination with cabinets and countertops.
🔧 Plumbing and electrical
Sink, tap, dishwasher, socket, lighting and other point changes subject to technical and approval requirements.
🌬️ Hood and ventilation
Existing route review, hood position and coordination with joinery, ceiling and building conditions.
💡 Lighting and appliances
Task lighting, feature lighting and cabinet dimensions coordinated with confirmed appliance specifications.
Six-Step Revive Hub Kitchen Process
1. Initial brief
Property, community, photographs, kitchen size, visible problems, priorities, budget lane and preferred timing.
2. Site verification
Measurements, cabinet condition, MEP points, ventilation, appliance requirements, access and building rules.
3. Initial 3D direction
Visual comparison of cabinet style, worktop, backsplash, lighting and spatial direction before execution commitment.
4. Written project scope
Inclusions, exclusions, specifications, price, programme, approval responsibility and variation procedure.
5. Managed execution
Protection, strip-out, MEP, cabinets, surfaces, tiling, appliance integration and progress communication.
6. Snag and handover
Functional checks, finish inspection, agreed corrections, cleaning and applicable project documentation.
Dubai Kitchen NOC and Approval Starting Check
The exact route depends on the property, building management, master developer, competent authority and proposed work. Do not start permit-linked demolition while approval is still being processed.
| Proposed work | Likely first check | Possible documents | Important caution |
|---|---|---|---|
| Hardware, painting or selected surface finishes | Building access and cosmetic-work rules | Contractor registration, access or protection documents | Cosmetic does not always mean no management process |
| Cabinet replacement on the same general footprint | Current building/community renovation checklist | Scope, insurance, waste and access details | Confirm working hours and common-area protection |
| Plumbing, electrical or ventilation changes | Management NOC plus competent-authority confirmation | Drawings, method statement or qualified-party documents | Do not classify all MEP work as cosmetic |
| Wall removal or open-plan conversion | Qualified technical and structural review first | Proposed drawings, calculations and formal approvals where required | A 3D render is not a demolition or structural approval |
Revive Hub Tools, Guides and Service Intent
These URLs perform different jobs. Tools help with early decisions, guides explain research topics, and this kitchen service page handles project-specific enquiries.
Dubai Kitchen Renovation Coverage
Revive Hub accepts kitchen renovation enquiries across Dubai, subject to project scope, site access, building rules and team availability. Area coverage is not presented as proof that every image above came from every listed community.
🏡 Villa communities
Dubai Hills Estate · Arabian Ranches · DAMAC Hills · Jumeirah Park · Palm Jumeirah · Emirates Hills · Jumeirah Islands
🏢 Apartment areas
JVC · Dubai Marina · Business Bay · Downtown Dubai · Al Nahda · Bluewaters · City Walk · DIFC
📋 Developer routes
Emaar · DAMAC · Nakheel · Meraas · Wasl · Dubai Properties—requirements confirmed for the property and scope.
All 17 Revive Hub Renovation Services
These are commercial service pages. Calculators, approval resources and educational guides remain separate to preserve clear search intent.
Official Dubai Verification Sources
Official authority instructions and the current property-management checklist override general website guidance. Confirm the competent authority for the exact property and proposed scope before mobilisation.
Kitchen Renovation Dubai FAQs
Revive Hub’s directional planning bands place a targeted refresh around AED 12,000–20,000, a standard remodel around AED 25,000–40,000, a full renovation around AED 40,000–65,000, and a bespoke scope from approximately AED 65,000 upward. Final pricing requires site verification.
A straightforward site programme may take approximately 8–14 working days after materials, access and approvals are ready. Bespoke joinery, open-plan work and major MEP changes can take longer.
Yes. Upload the quotation PDF or clear quotation photos through the complimentary quote-audit tool. Suitable submissions typically receive the automated PDF scope-gap report by email in approximately 3–5 minutes. You may use it with any contractor.
No. Requirements depend on the property, management, master developer, competent authority and proposed work. Plumbing, electrical, ventilation, gas, wall or layout changes can trigger additional requirements.
No. It communicates initial visual direction. Final measurements, buildability, products, MEP details, technical drawings, material samples and approvals are confirmed separately.
It means protecting and separating the kitchen work zone, using controlled cutting or extraction where practical, removing debris regularly and cleaning before handover. It is not a literal promise of zero construction dust.
No. A better kitchen may improve presentation and tenant appeal, but rental performance also depends on location, building, property type, asking price, vacancy, service charges and market competition.
Revive Hub accepts kitchen renovation enquiries across Dubai, including JVC, Dubai Marina, Business Bay, Downtown Dubai, Dubai Hills Estate, Arabian Ranches, DAMAC Hills, Palm Jumeirah, Jumeirah Park, Emirates Hills and other communities, subject to scope, access and availability.
Written and Reviewed By

Jamshed Ahmed
Founder and Principal Renovation Consultant. Prepared the service strategy, scope-control methodology, quotation checks, process explanations and company planning bands. Experience and project-volume figures are company-reported.
Founder profile · LinkedIn · Featured
Nayab Zahra
Head of Architectural Visualization. Reviewed the explanation of 3D direction, cabinet and material visualization, lighting, spatial decisions and the boundary between a visual render and technical project documentation.
Team profile · LinkedInSubstantively reviewed: 1 September 2026. Update this date only after a genuine content, pricing, source, URL and service review.