Pilates Studio Fit-Out
& Renovation Dubai.
Room to move.
A beautiful studio should work through a full class. Plan reformer spacing, cooling, lighting and storage together—then see your free initial 3D preview before approving the paid renovation scope.
First See Then Pay · Zero Dust Promise · Itemized scope before work.
New studios, existing studio refreshes and boutique Pilates / yoga interiors.
A studio that feels calm.
A plan that handles a busy class.
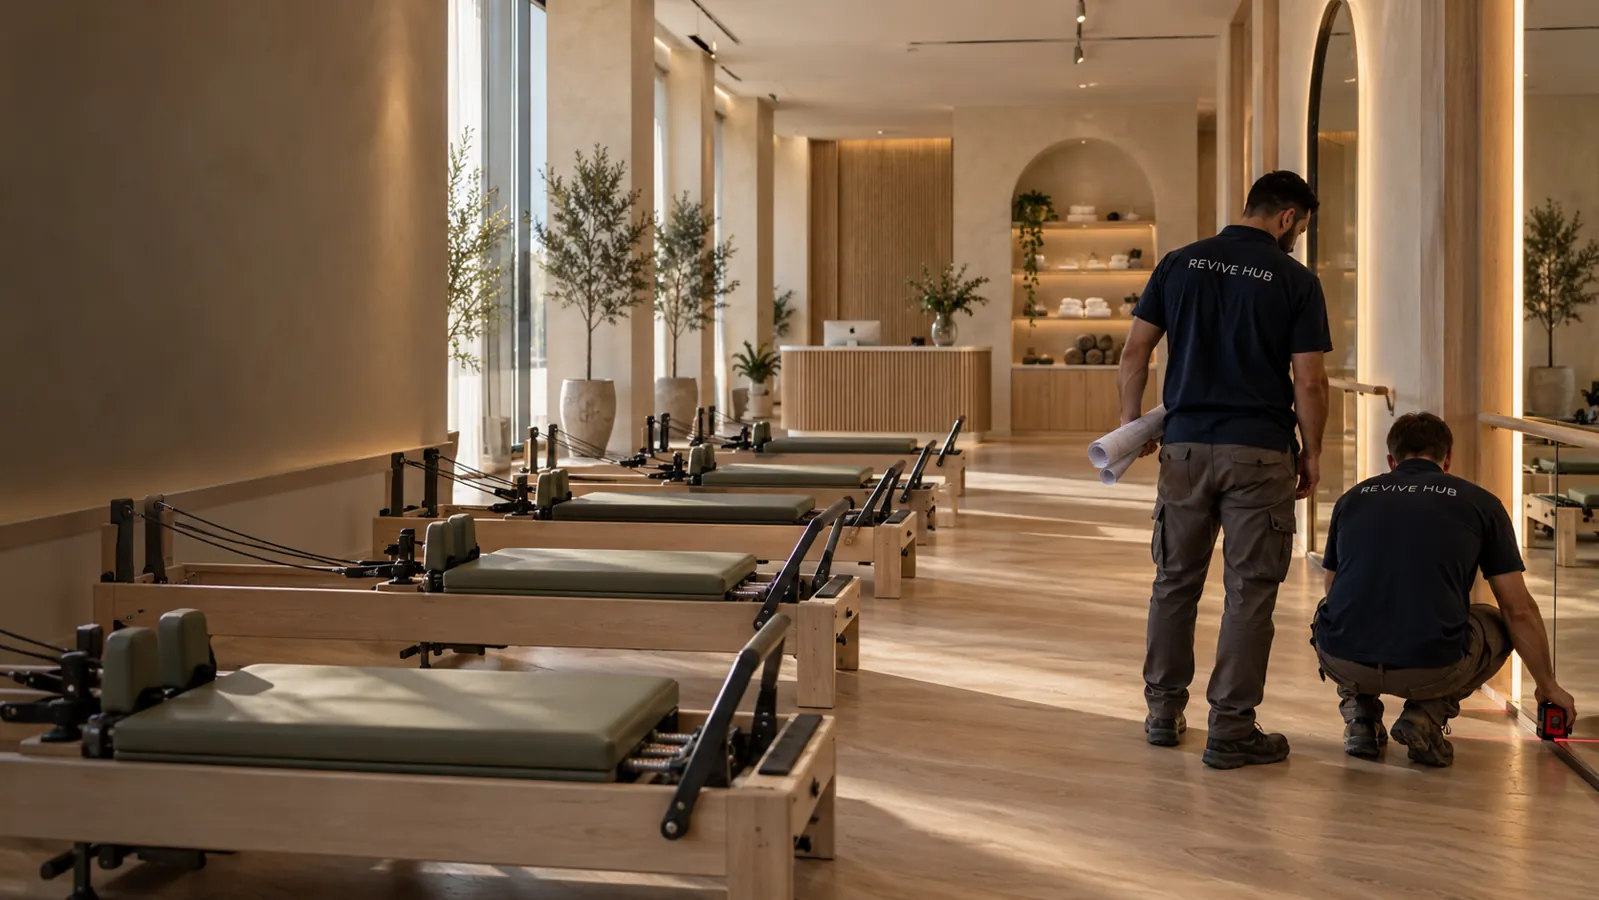
Revive Hub plans and delivers Pilates studio interiors in Dubai—from a targeted refresh to a coordinated boutique studio fit-out. We bring design, interior work and the relevant services into one written brief.
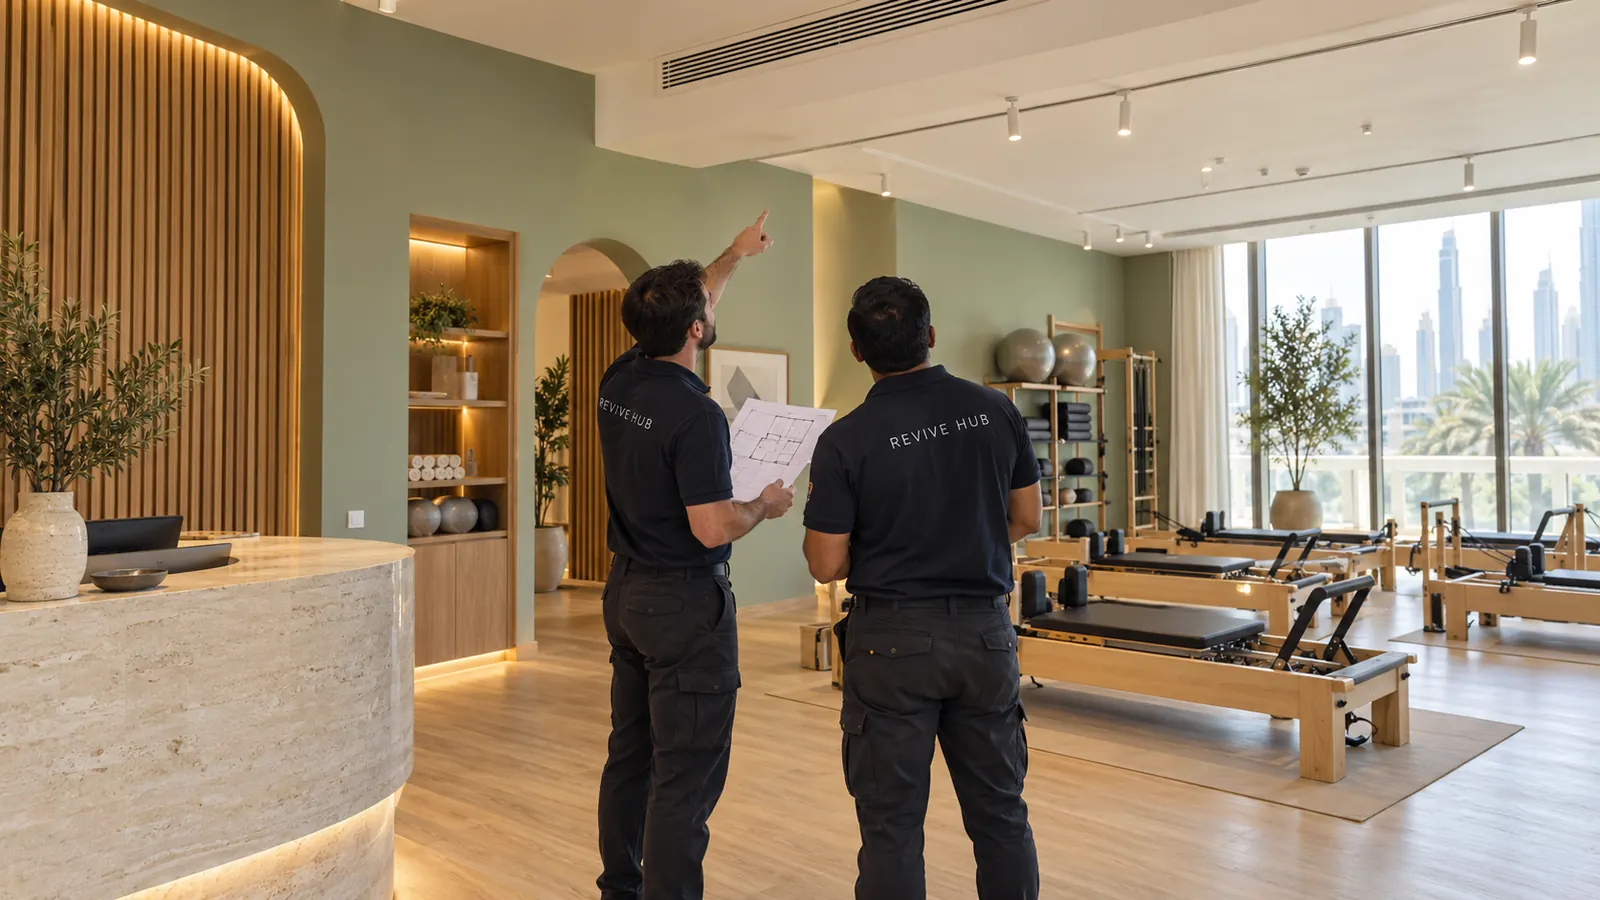
Reformer & mat layouts
Confirm machine models, instructor sightlines, circulation and the class format before deciding how many places to sell.
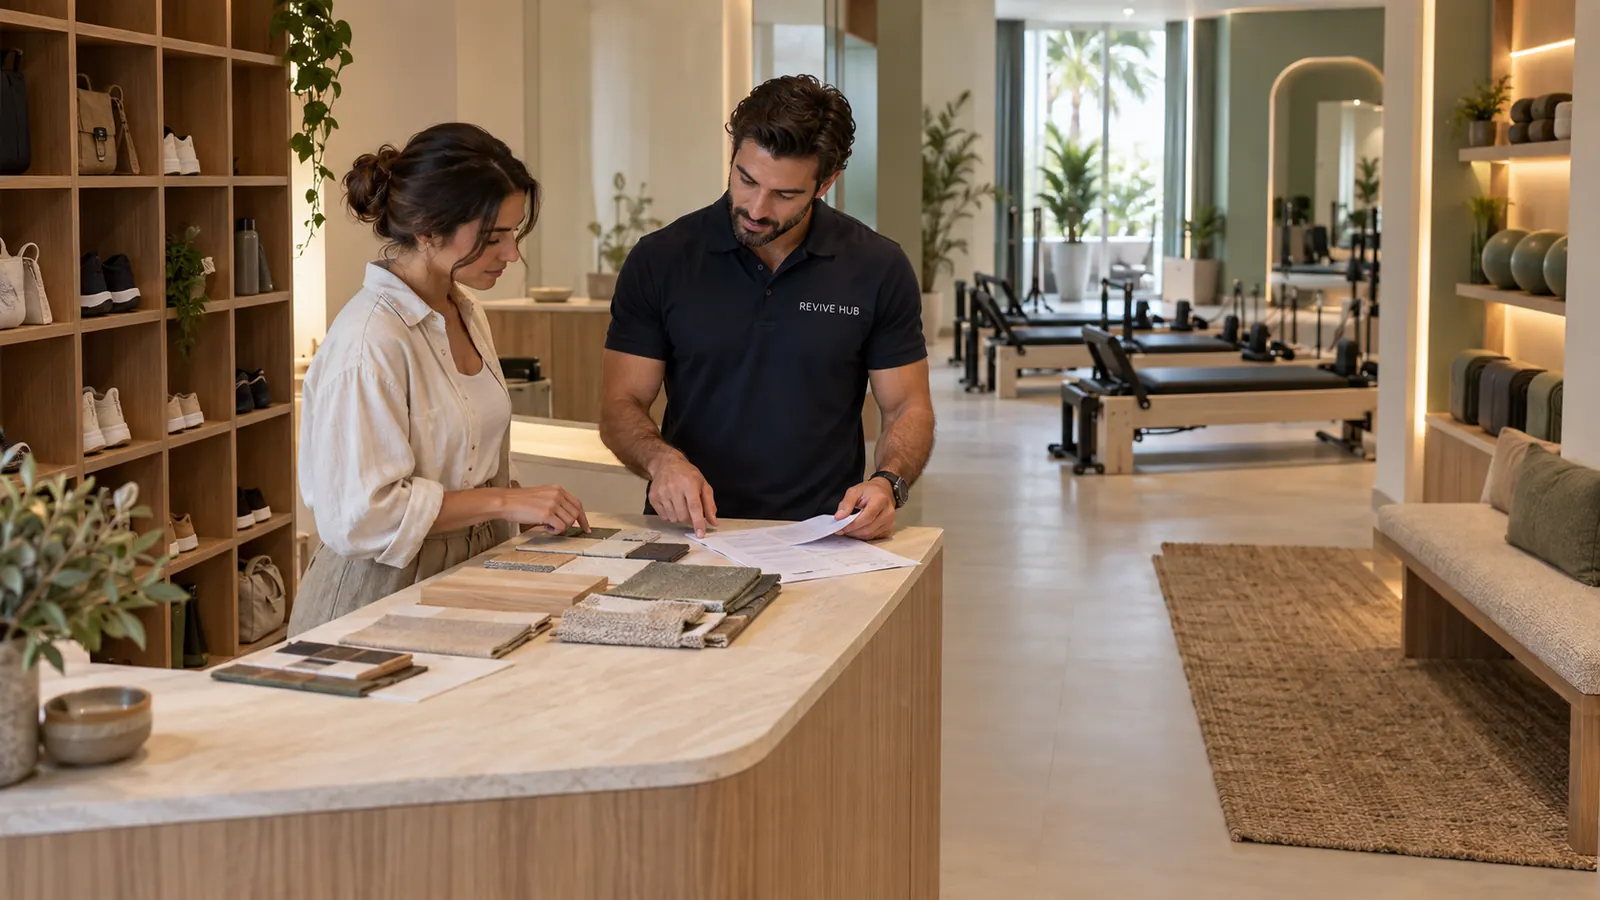
Finishes that work daily
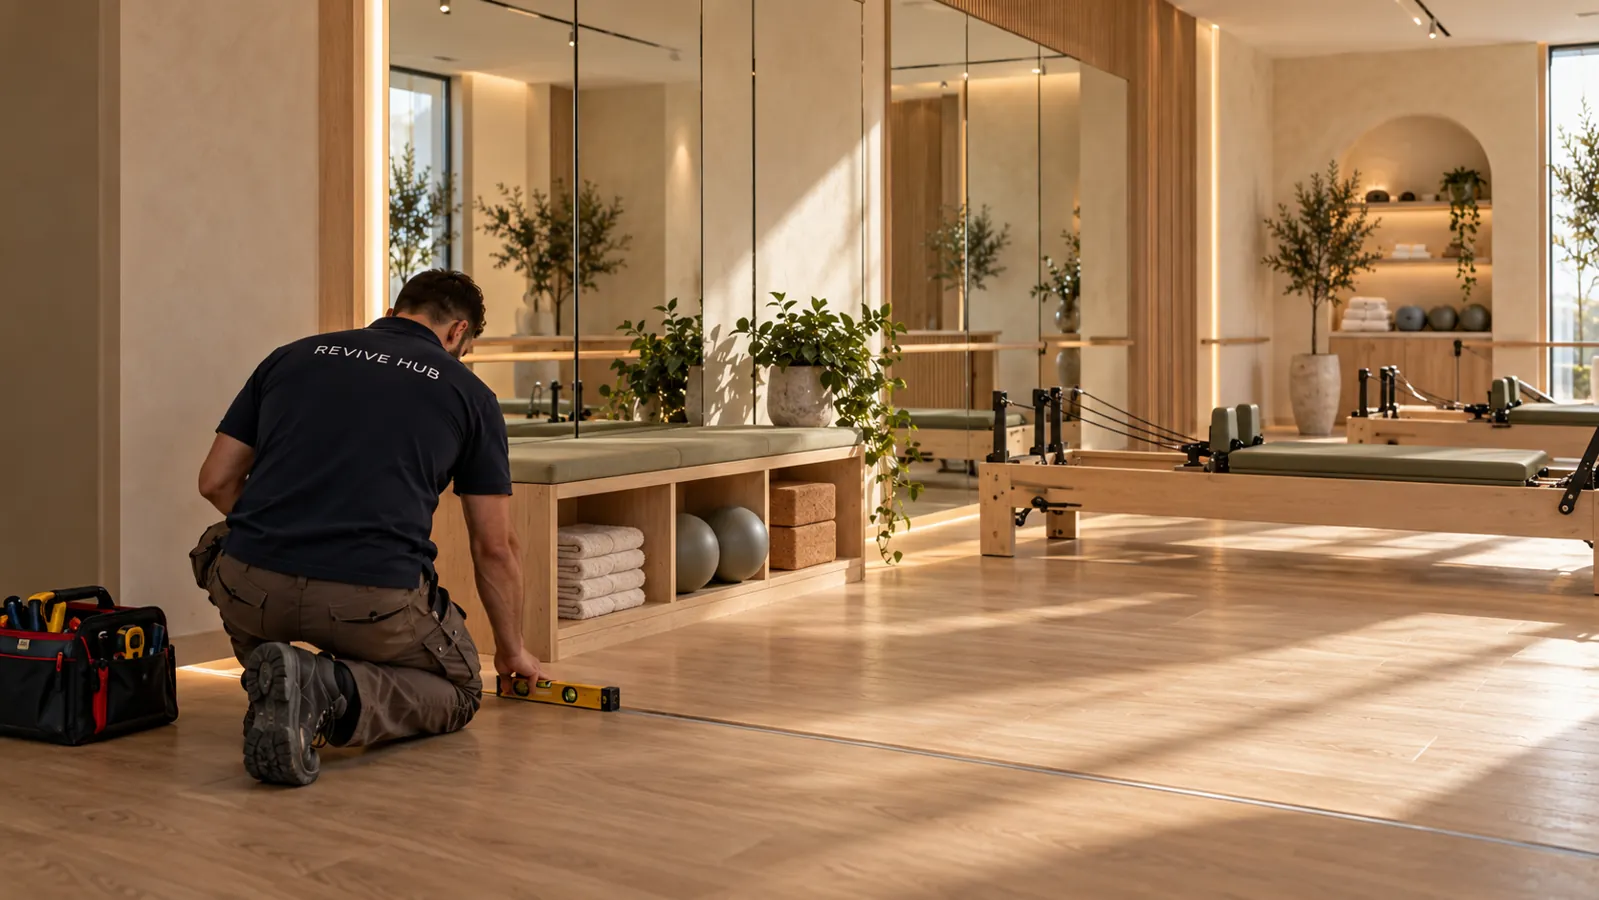
Specify stable floor transitions, cleanable surfaces, well-fixed mirrors and lighting that works for movement as well as photographs.
Reception & storage
Plan arrivals, bags, shoes, cleaning materials and instructor storage without shrinking the usable training space.
Plan the experience, not just the photograph.
Three priorities for your studio brief: movement space, decisions made early and useful details at handover.
What should you budget for the interior?
A small refresh and a new shell-and-core studio are different jobs. Start with the condition of the unit, then choose the scope.
| Scope | Planning rate | Example: 100 m², before VAT | Basis of the range |
|---|---|---|---|
| Focused refresh | AED 600–850/m² | AED 60,000–85,000 | Retain the workable layout and main services; selected finishes, lighting and storage improvements. |
| Standard studio interior | AED 850–1,250/m² | AED 85,000–125,000 | Moderate layout changes, flooring, mirrors, reception, selected joinery and lighting. |
| Detailed studio interior | AED 1,250–1,850/m² | AED 125,000–185,000 | More bespoke joinery, material detailing and coordinated interior changes. |
| Shell & core / major MEP / heated studio | Site-specific quotation | Scope review first | New plant, major drainage, structural work or specialist thermal requirements are outside these bands. |
On a small screen, swipe the table sideways to see every column.
What these numbers mean: initial Revive Hub company allowances adapted from our existing commercial fit-out planning bands. They assume suitable existing premises, a serviceable base and no major structural or plant replacement. They are not a market-price survey or a fixed offer. The written quote confirms products, quantities and inclusions.
| Budget line | How it is treated |
|---|---|
| Interior works | Price only the agreed demolition, finishes, mirrors, joinery, lighting and MEP adjustments. Confirm each line in the bill of quantities. |
| Reformers and equipment | Separate supplier quotation, including freight, assembly and servicing. |
| Approvals and landlord costs | Separate fees, deposits and consultant requirements unless included by name. |
| Rent, staffing and operations | Outside the fit-out budget: lease costs, trainers, software, insurance and opening marketing. |
| Contingency and VAT | Shown separately in the calculator. The contingency is a planning reserve, not a fee charged automatically. |
On a small screen, swipe the table sideways to see every column.
Turn your area into a clearer brief.
Use the same interior rates as the table. See the base, your reserve and VAT separately—then ask us to check the actual unit.
Example: 100 m² at the standard band gives AED 85,000–125,000 before contingency and VAT. Reformers, approvals and rent are not included.
For an existing studio or suitable commercial unit, 40–500 m². A shell-and-core, heated or wet-area-heavy brief needs a separate quotation. The main renovation calculator covers other renovation categories; this studio tool has its own stated assumptions.
The problems worth solving before work starts.
Studio users talk about personal space, temperature and storage. Dubai residents also raise noise and fit-out quality concerns. These are useful questions to bring to a design meeting.
| Problem | What to check | How Revive Hub helps |
|---|---|---|
| Reformers fit on paper, but people collide | Plan the full movement envelope, ropes, instructor access and routes—not only machine footprints. | We test the equipment layout against the supplied machine schedule before approving the interior plan. |
| The room is cool when empty, warm during class | Check occupancy, fresh-air provision, heat gain and existing AC capacity with the MEP designer. | We coordinate cooling and service points before closing ceilings or fixing joinery. |
| Music travels to neighbouring units | Identify adjacent uses, operating hours and transmission paths; ask an acoustic specialist where needed. | We include the agreed acoustic scope and inspection points, rather than treating a soft wall panel as a complete solution. |
| The final finish differs from the approved design | Freeze samples, product codes and substitution rules before procurement. | Your agreed finish schedule becomes part of the scope; variations need written approval. |
| Bags and shoes block the entrance | Map class changeover, reception queues and accessible circulation. | Storage and arrival flow are designed as part of the room, not added after machines arrive. |
| A cheap quote grows during construction | Separate exclusions, provisional allowances, fees and discoveries before signing. | We provide an itemized scope and a clear process for approving changed work. |
On a small screen, swipe the table sideways to see every column.
Question sources: Pilates studio preferences, Dubai noise concerns and design-to-execution concerns. These discussions are not technical standards.
The Revive Hub studio process.
A clear decision at each stage keeps the approved plan, the quotation and the site team working from the same brief.
Share the unit & brief
Send photos, a plan, location, class format, equipment list and budget priority. We flag missing information before designing around assumptions.
See the initial 3D
Review the proposed atmosphere and layout before approving the paid renovation scope. First See Then Pay puts the first visual decision in your hands.
Survey & coordinate
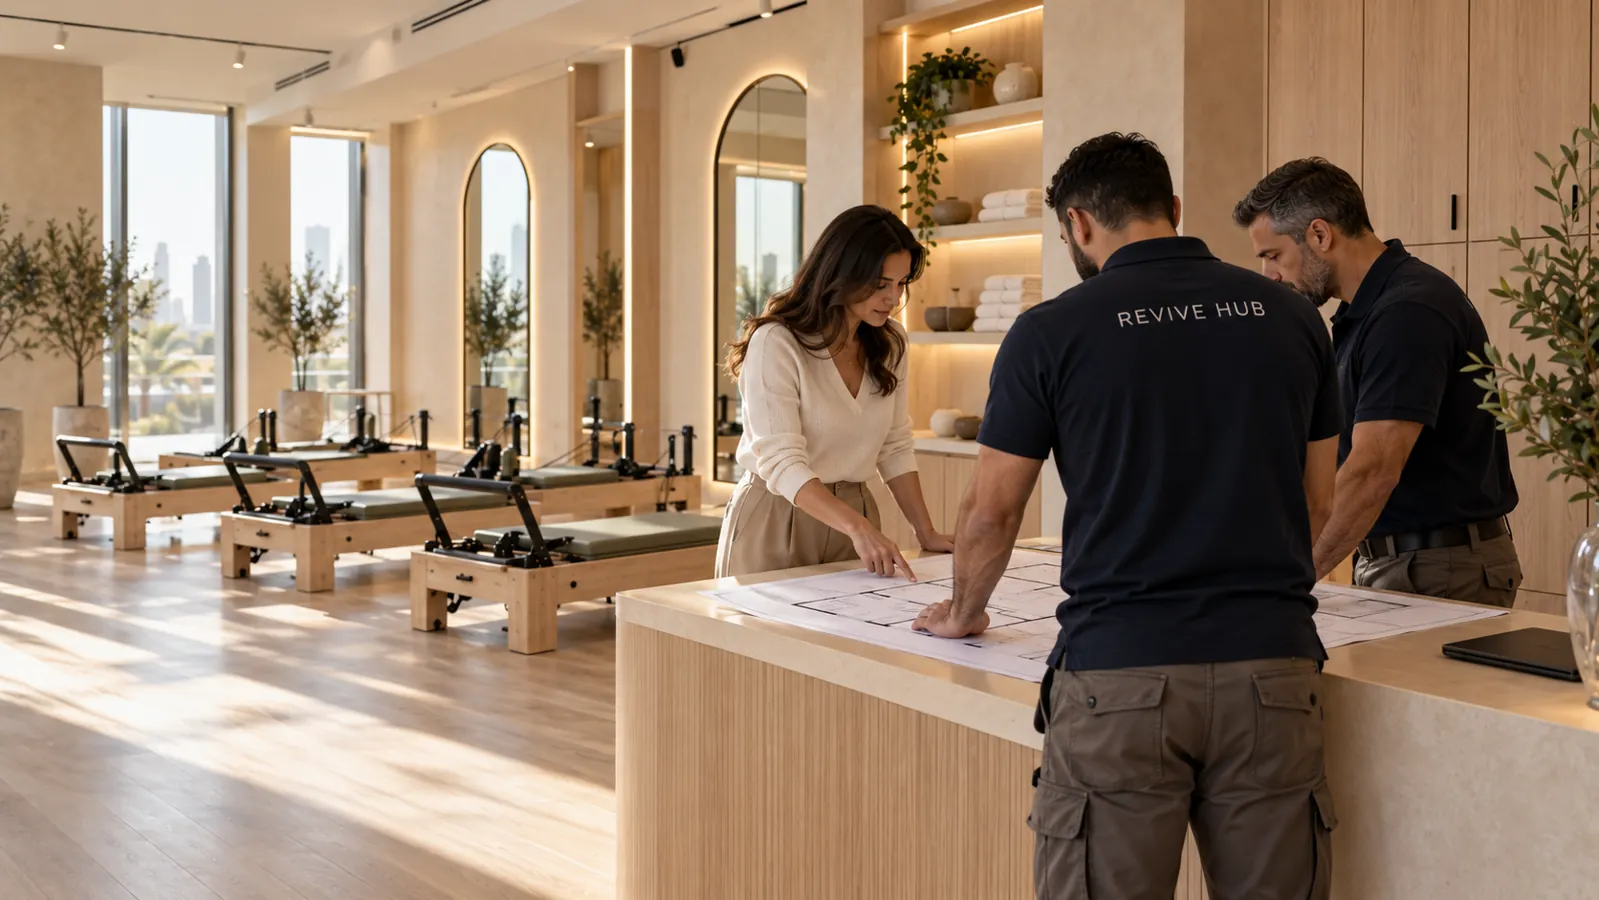
Confirm dimensions and existing services; identify the landlord, authority and specialist inputs needed for the scope.
Freeze the written scope
Approve the bill of quantities, samples, product codes, excluded items, fees, variation rules and schedule dependencies.
Build with inspection points
Sequence the work under the agreed Zero Dust Promise, protection plan and working hours. Check concealed services and key details before finishes close them.
Test, snag & hand over
Walk through lighting, controls, joinery, floor transitions and the agreed MEP scope. Record snags, product information and written warranty terms.
Approvals: name the responsibility before the deadline.
An operator licence, a landlord NOC and permission for building work are different checks. The unit and scope determine the route.
| Layer | What it addresses | Your next action |
|---|---|---|
| Business / sports activity | The intended licensed operation and sports-establishment requirements. | Confirm the activity and premises route through the relevant licensing authority; the Ministry of Sports points Dubai applicants toward Invest in Dubai. |
| Landlord / building management | Permitted use, contractor access, fit-out conditions and NOCs. | Get the building fit-out manual and written requirements before fixing the scope. |
| Building authority / fire safety | Applicable drawings, building-work permits and completion requirements. | Identify the actual jurisdiction. DDA publishes its own fit-out process; other plots can follow a different authority route. |
| Electrical and other services | Load, supply and services affected by the alterations. | Use the required registered consultant or contractor where the applicable DEWA process requires it. |
On a small screen, swipe the table sideways to see every column.
Official references: Dubai application route, DDA fit-out process and DEWA fit-out connections.
Dubai locations. Building-specific planning.
Share your exact building—not just the neighbourhood—so we can check the fit-out conditions that matter.
| Dubai setting | What to investigate first |
|---|---|
| Business Bay / Downtown / DIFC | Tower access, service lifts, signage, existing cooling and after-hours rules. |
| Dubai Marina / JLT | Client access and parking, adjacent residential units, noise paths and the correct building authority. |
| Jumeirah / Al Wasl / Al Quoz | Approved property use, alterations needed for the proposed operation and practical arrival flow. |
| Arjan / JVC / Al Barsha / Dubai Hills | Shell condition, existing services, landlord handover drawings and safe class changeovers. |
On a small screen, swipe the table sideways to see every column.
An area name alone does not establish permit jurisdiction or guarantee that a particular unit can host a studio.
Questions before you book.
Does Revive Hub fit out Pilates studios in Dubai?
Yes. Our Pilates studio fit-out service covers layout planning, interior finishes, mirrors, lighting, reception and storage, with MEP and approval coordination where included in the agreed scope. Share the existing plan, unit location, equipment list and target opening date so we can define the work.
How much does a Pilates studio fit-out cost?
For suitable existing premises, this page uses indicative interior planning bands of AED 600–850/m² for a focused refresh, AED 850–1,250/m² for a standard fit-out and AED 1,250–1,850/m² for more detailed interiors. The mini calculator uses these same bands. Equipment, rent, authority fees and major building-services upgrades are separate. A measured survey and itemized quote confirm your project price.
Can I see a 3D design before paying for renovation?
Yes. First See Then Pay includes a free initial 3D concept before you approve the paid renovation scope. Send usable photos, the floor plan and your brief. The initial concept explains the design direction; coordinated technical drawings, approvals and final specifications belong to the agreed project scope.
Are reformer machines included in your fit-out price?
No. The published interior bands exclude reformers, other exercise equipment and their delivery or installation unless your written quote expressly includes them. We plan the room around the confirmed supplier dimensions and access requirements.
Can you refresh an existing studio without rebuilding everything?
Yes, subject to its condition and permitted scope. We first check what can remain: ceilings, floor base, AC, electrical points, mirrors and joinery. We then separate essential repairs from optional appearance changes in the quote.
Can the studio stay open during renovation?
Sometimes. An isolated work zone, safe access and agreed working hours may allow phased work. Dust-producing work, noisy tasks, service shutdowns and authority conditions can require closure. We confirm the sequence before booking work around classes; the Zero Dust Promise does not remove the need for isolation and cleaning.
Do you obtain every approval and business licence?
We coordinate the fit-out documents and submissions specified in our agreement. The operator’s trade or sports-activity licensing, landlord permissions and construction approvals are separate responsibilities. We identify the applicable route and who submits each document before work starts.
How long does a studio fit-out take?
The schedule depends on the existing unit, approvals, equipment delivery, joinery, MEP changes and allowed working hours. We provide a sequence after the survey and scope freeze. Do not announce an opening date from a generic online duration before these dependencies are checked.
Do you handle hot Pilates or studios with showers?
These need a separate technical assessment. Heat, humidity, fresh air, drainage, waterproofing and electrical load can change the scope substantially. The simple calculator does not price that specialist package; send the operating brief for a measured quotation.
Will the final finishes match the 3D preview?
The 3D sets the direction. We then record product codes, approved samples, colours and key details in the scope. Any substitution should be documented and agreed before ordering. Review the actual material sample under the proposed studio lighting before approval.
What do you need to prepare a studio quotation?
Send the unit location, approximate area, plan and current photos, landlord fit-out rules if available, reformer model and quantity, class format, budget priority and desired opening window. We return scope questions before treating an online range as a quotation.
Are you a Pilates course or instructor-training provider?
This page is a fit-out and renovation service. Instructor courses, coaching qualifications and class bookings are outside this service. Your operator should confirm accepted staff qualifications and the licensed activity with the relevant licensing body.
Show us the space.
Let’s make the next decision clear.
Send your plan, photos and reformer list. We will help you separate essential works from nice-to-have finishes and start the free initial 3D conversation.
Even if you choose another contractor, ask for the approved equipment layout, material schedule, inclusions and variation process in writing.
Where the checks come from.
Official sources underpin approval references. Community questions help identify everyday issues to address in the brief. Our price bands and proposed workflow are company planning information.
- Ministry of Sports: Dubai sports-activity application route
- Dubai Development Authority: fit-out permit requirements
- DEWA: electricity fit-out connections
- Community discussion: what people look for in a Pilates studio
- Dubai community discussion: gym noise complaints
- Dubai community discussion: interior design and execution gaps
The author & the people behind your studio brief.

Jamshed Ahmed
Your contact for turning the premises, equipment list and budget priorities into an itemized renovation brief. The Revive Hub process connects the initial 3D direction, agreed scope and site delivery.

Nayab Zahra
Leads Revive Hub’s architectural visualization work. For a studio brief, this role brings equipment, reception, storage, lighting and finish choices into the 3D discussion before the paid renovation scope is approved.
One studio. Access to 18 services.
Flooring, cooling, lighting and joinery often meet in one studio brief. Your written scope identifies the work actually included.