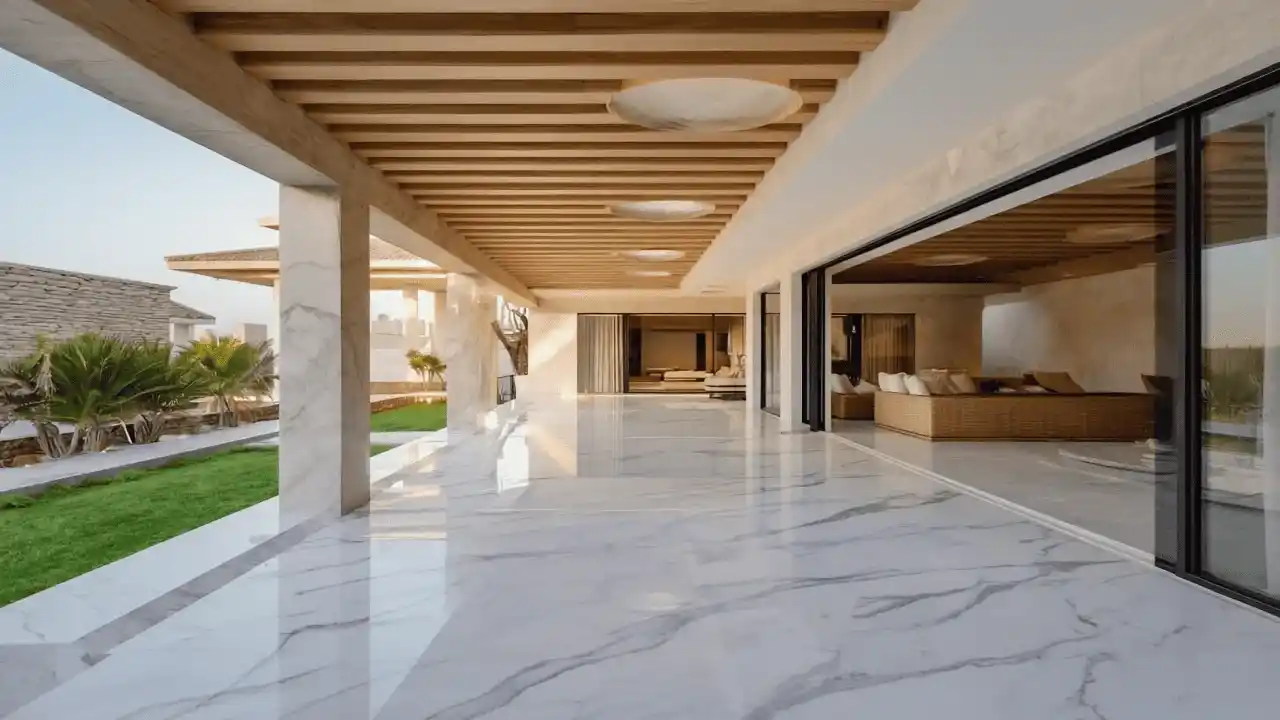
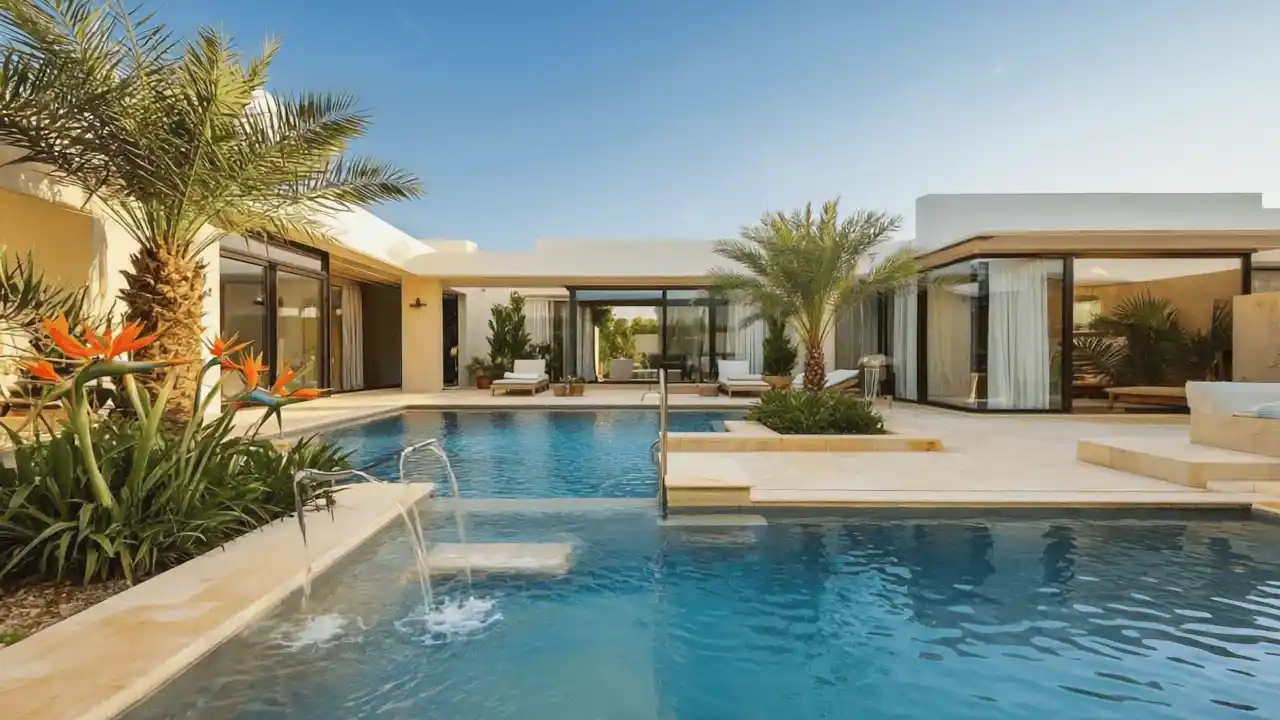
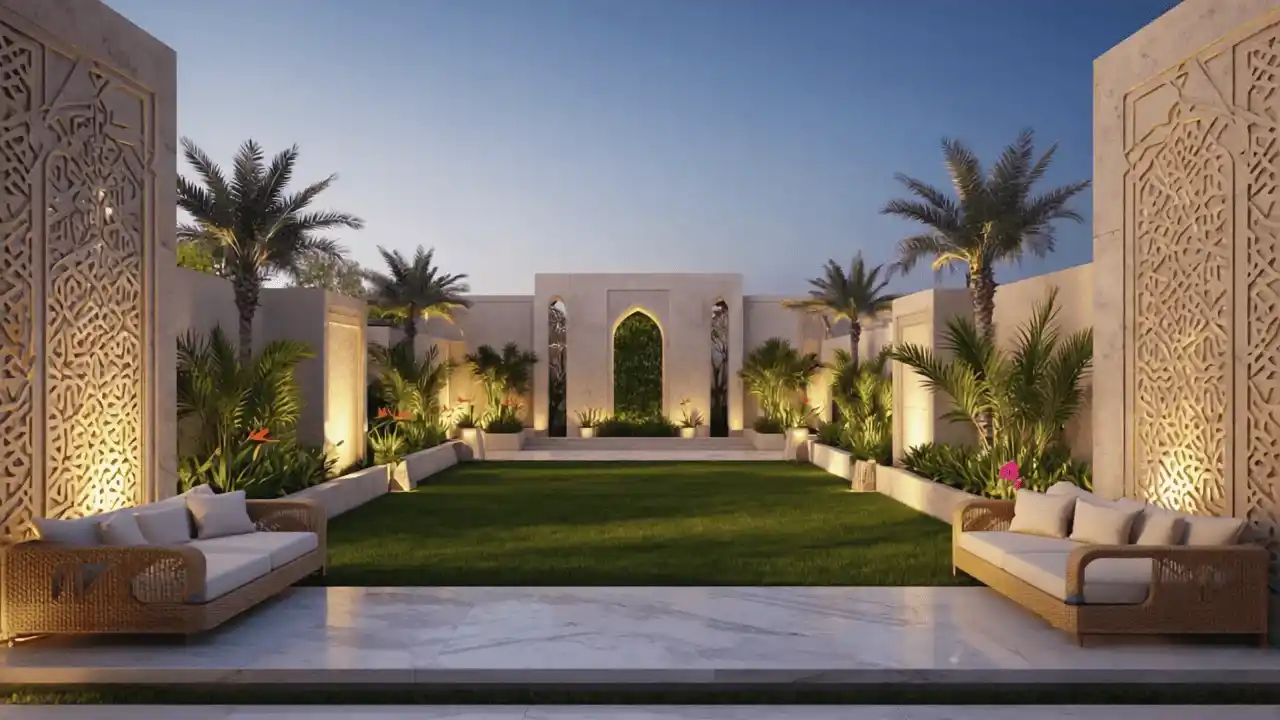
Landscaping enquiries open — complimentary 3D preview in 24h
Landscaping Projects Dubai
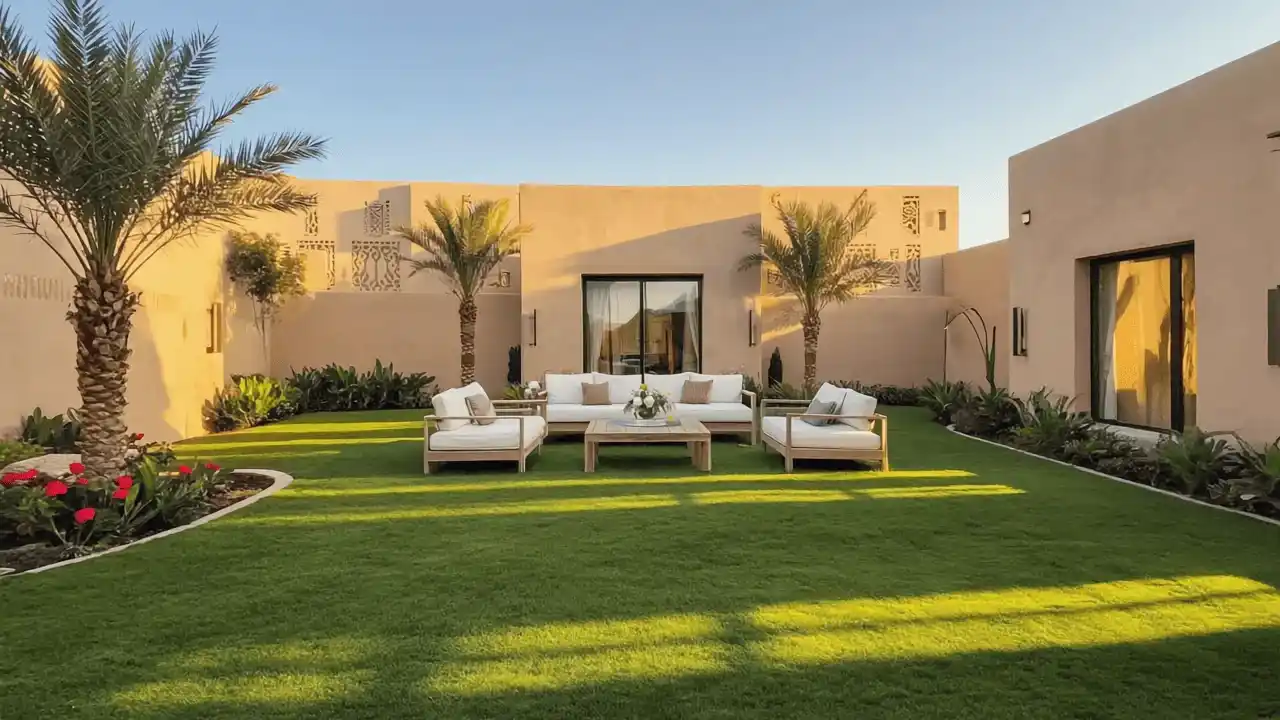
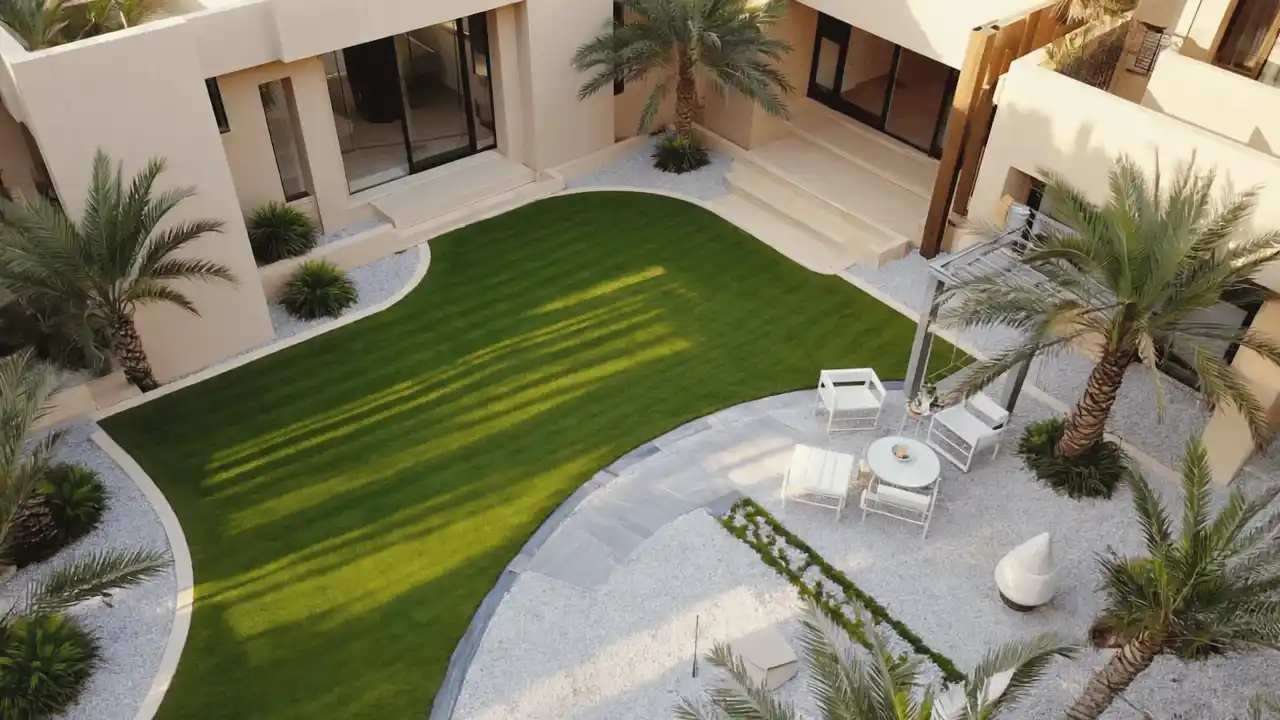
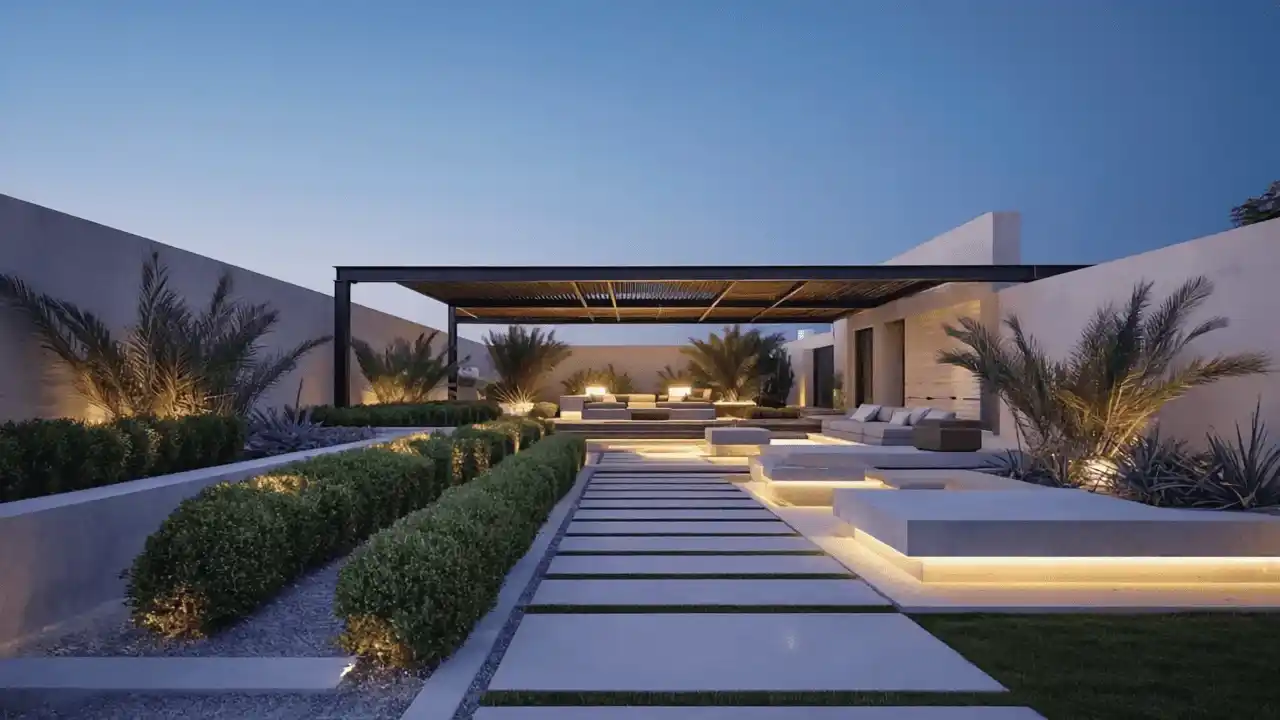
Plan gardens, pergolas, lawn and irrigation, outdoor lighting,
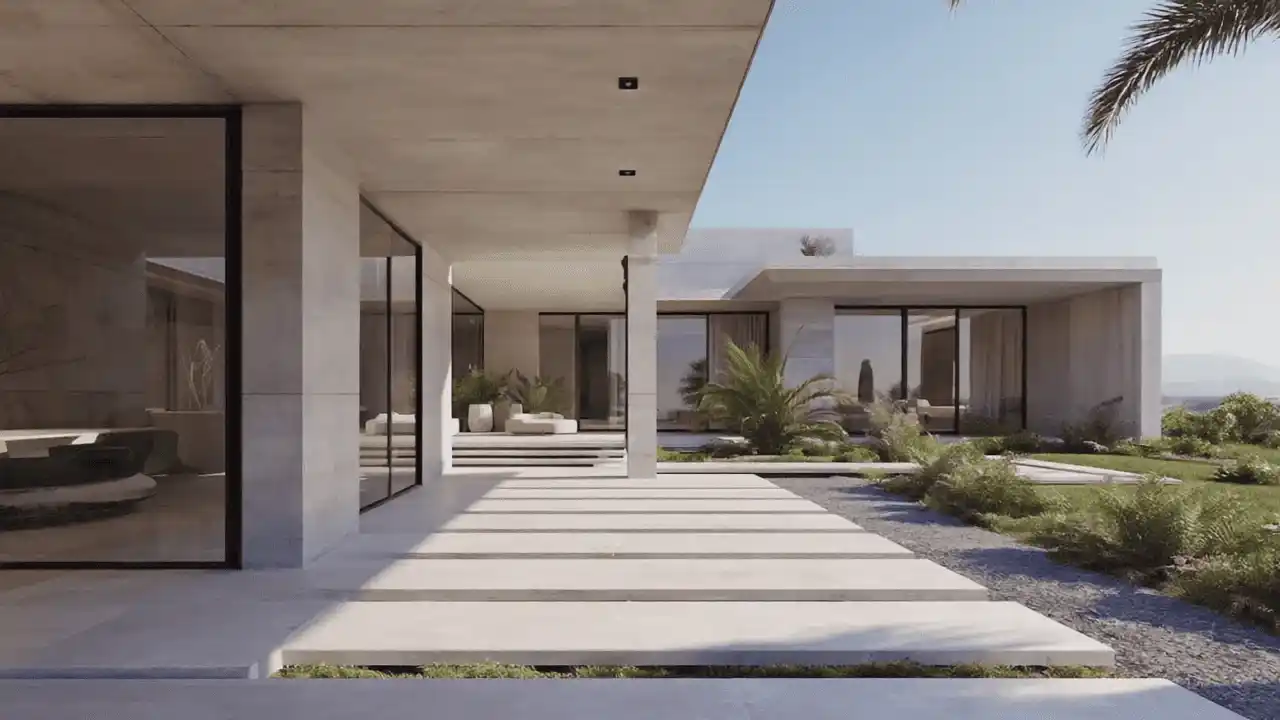
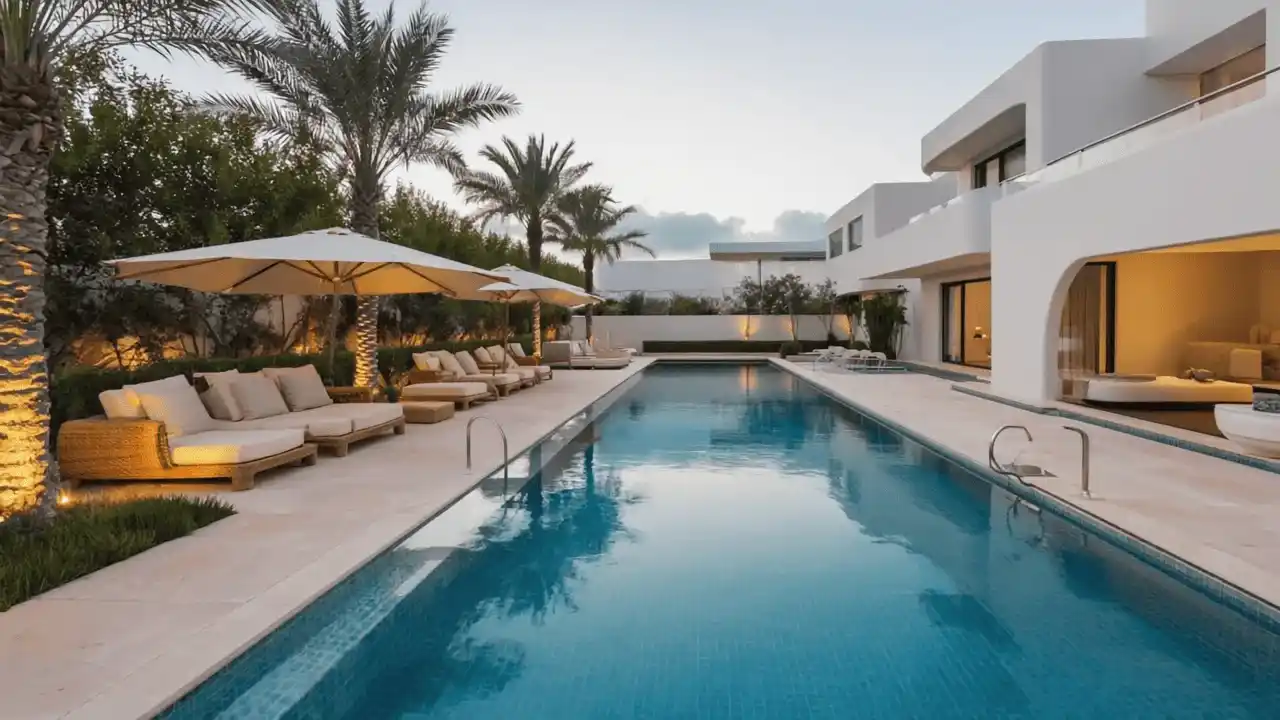
paving and BBQ entertainment zones with a visible 3D concept
before major outdoor execution begins.
See the landscaping direction before major execution
Share garden photos and receive an architect-led 3D concept plus
a written scope covering pergola position, lawn ratio, irrigation,
outdoor lighting, planting, paving and BBQ-zone layout.
Why Revive Hub uses a visualization-first renovation workflow
Read the external BestStartupStory feature explaining the thinking
behind clearer scope definition, 3D visualization and decision
clarity before major renovation commitment.
A complete landscaping project can combine garden layout,
drainage and level planning, paving, pergolas, lawn or artificial
turf, planting, irrigation zones, outdoor lighting and family
entertainment areas. The safest sequence is to define how the
outdoor space will be used, verify site and community constraints,
review the layout visually and then freeze materials and technical
scope before procurement.
Best for owners who need
One coordinated outdoor plan
Pergola, seating, paths, lawn, planting and lighting
considered together instead of as disconnected additions.
A clearer planning budget
A scope-led range that identifies major cost drivers before
the owner commits to materials.
Lower-maintenance thinking
Site-appropriate planting, irrigation zones and practical
access for future maintenance.
Decisions to freeze early
Levels, drainage and water movement
These decisions should be made before paving, lawn and
planting beds are completed.
Pergola footprint and utilities
Confirm shade position, circulation, electrical points and
BBQ requirements before fabrication.
Materials and planting schedule
Confirm actual grades, sizes, quantities and site suitability
before ordering.
Featured landscaping projects in Dubai
★
Dubai Hills villa outdoor renewal and garden design
Area Dubai HillsGarden renewal and lightingFamily outdoor use
Click to play

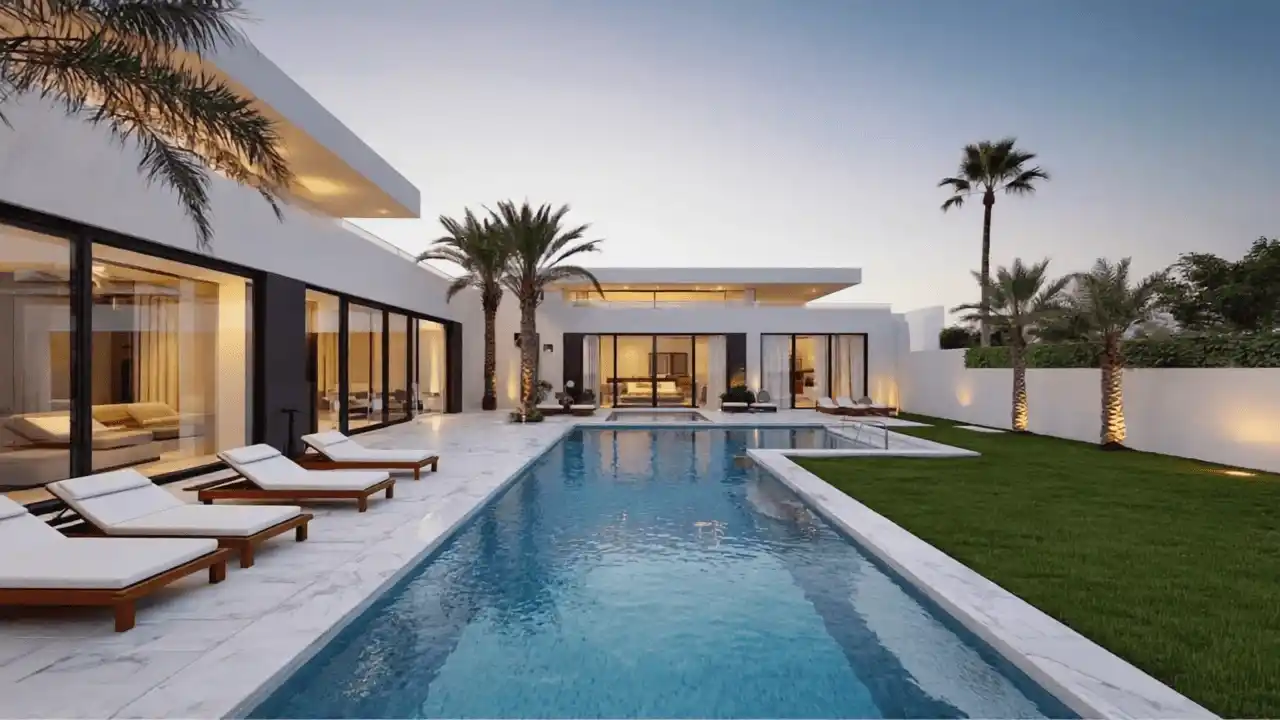
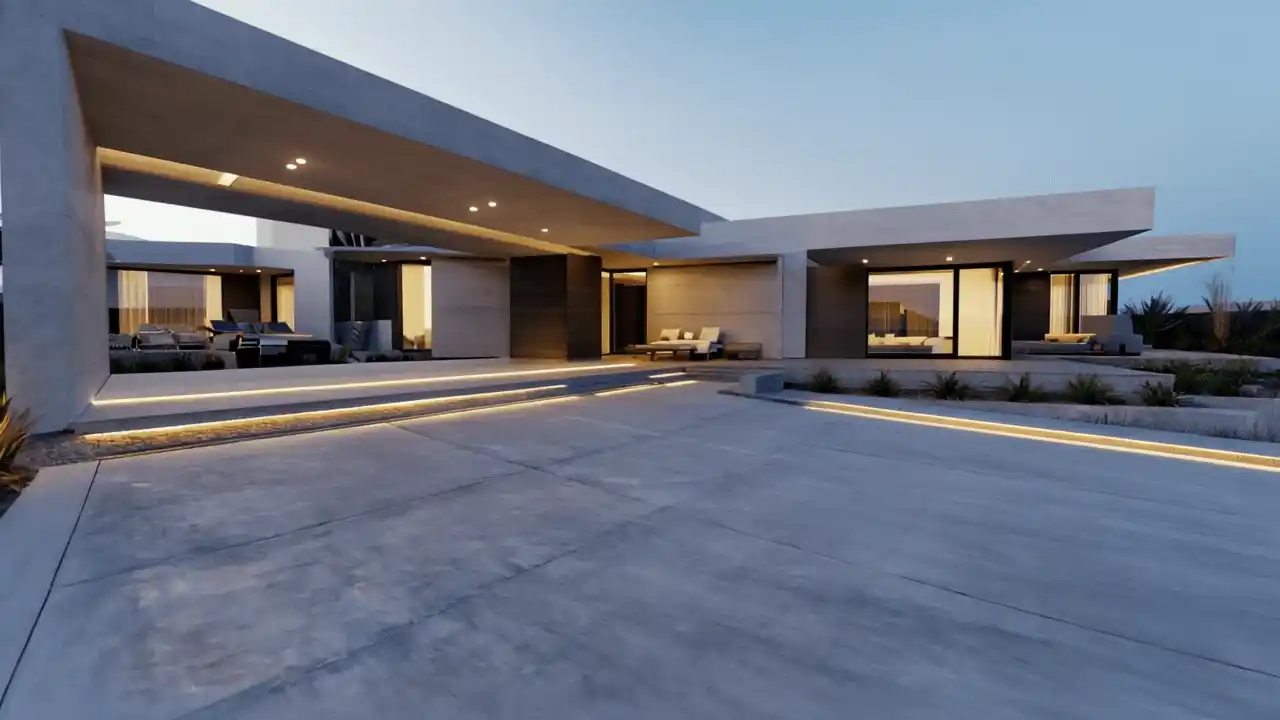
This Dubai Hills example focuses on garden layout balance, lawn-edge
definition, outdoor lighting temperature and easier family movement.
The planning priority is to confirm path width, levels and water
movement before final materials are ordered.
★
Arabian Ranches pergola and lawn planning
Area Arabian RanchesPergola and lawnFamily seating
Click to play
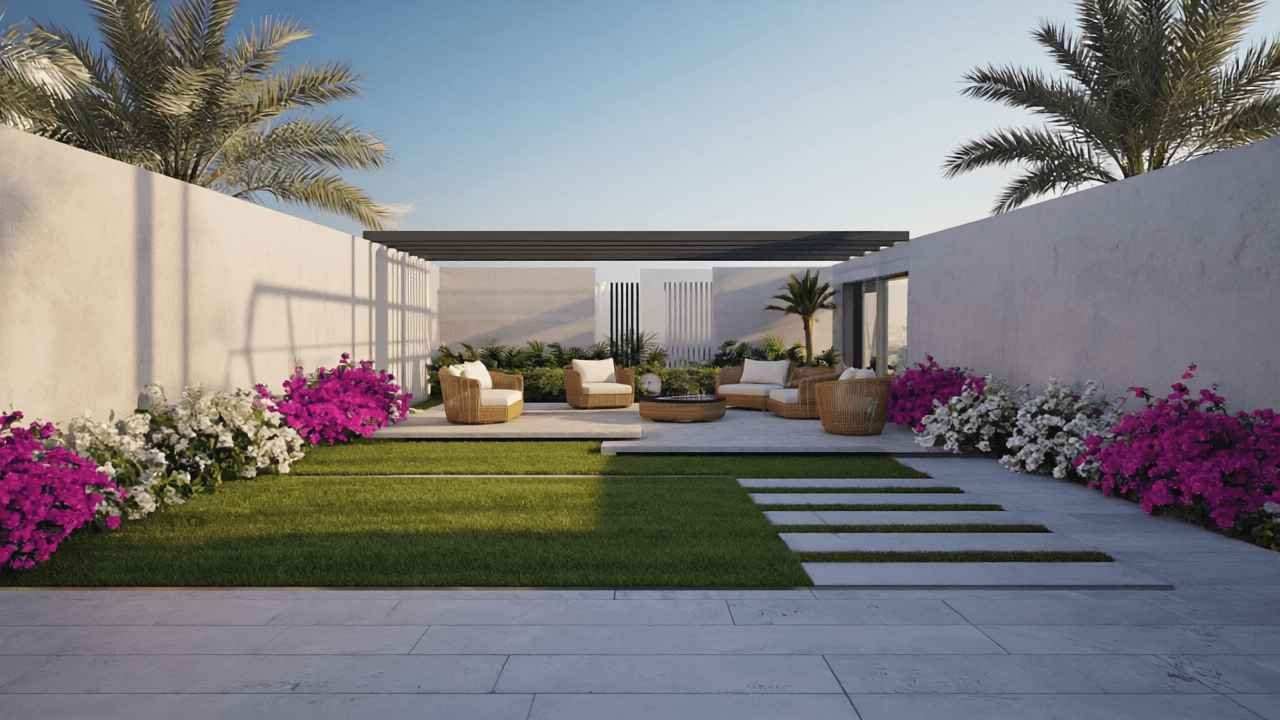
A Ranches garden upgrade works best when pergola position, practical
shade, circulation and lighting are considered before turf and paths.
This prevents the seating area from becoming visually attractive but
uncomfortable or difficult to use.
★
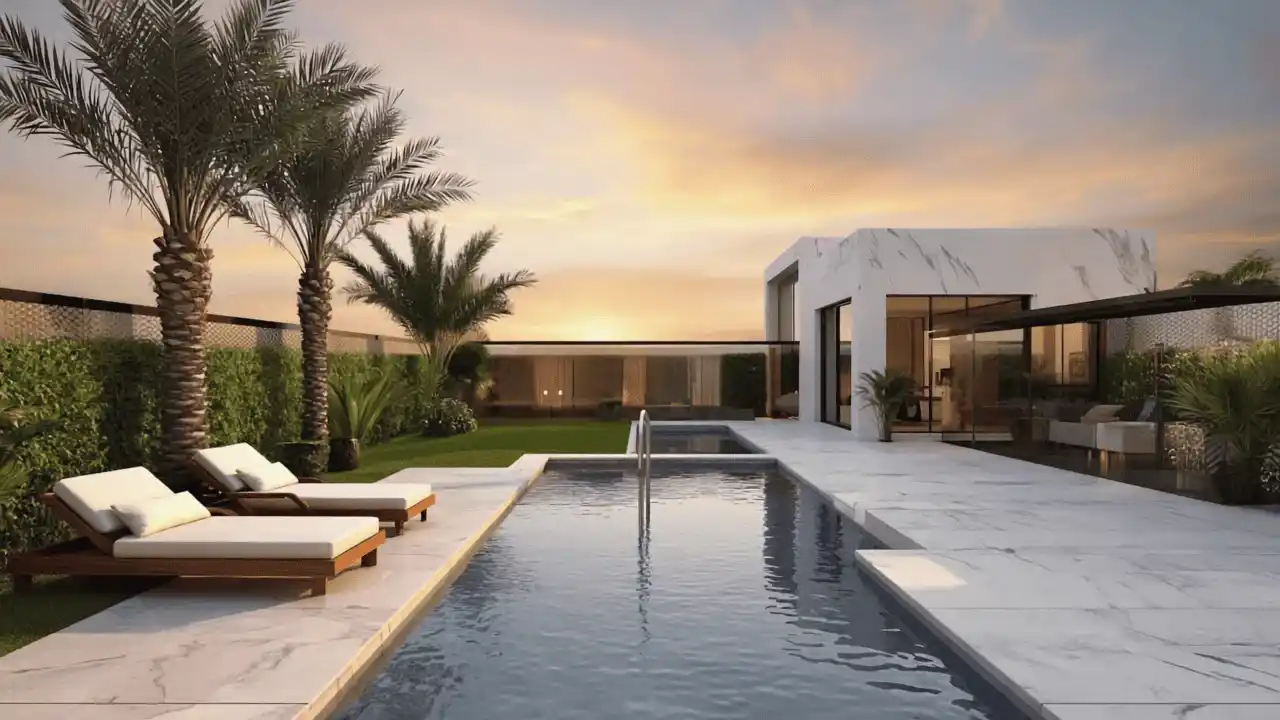
Palm Jumeirah outdoor living and garden lighting
Area Palm JumeirahOutdoor living and lightingPremium garden finish
Click to play
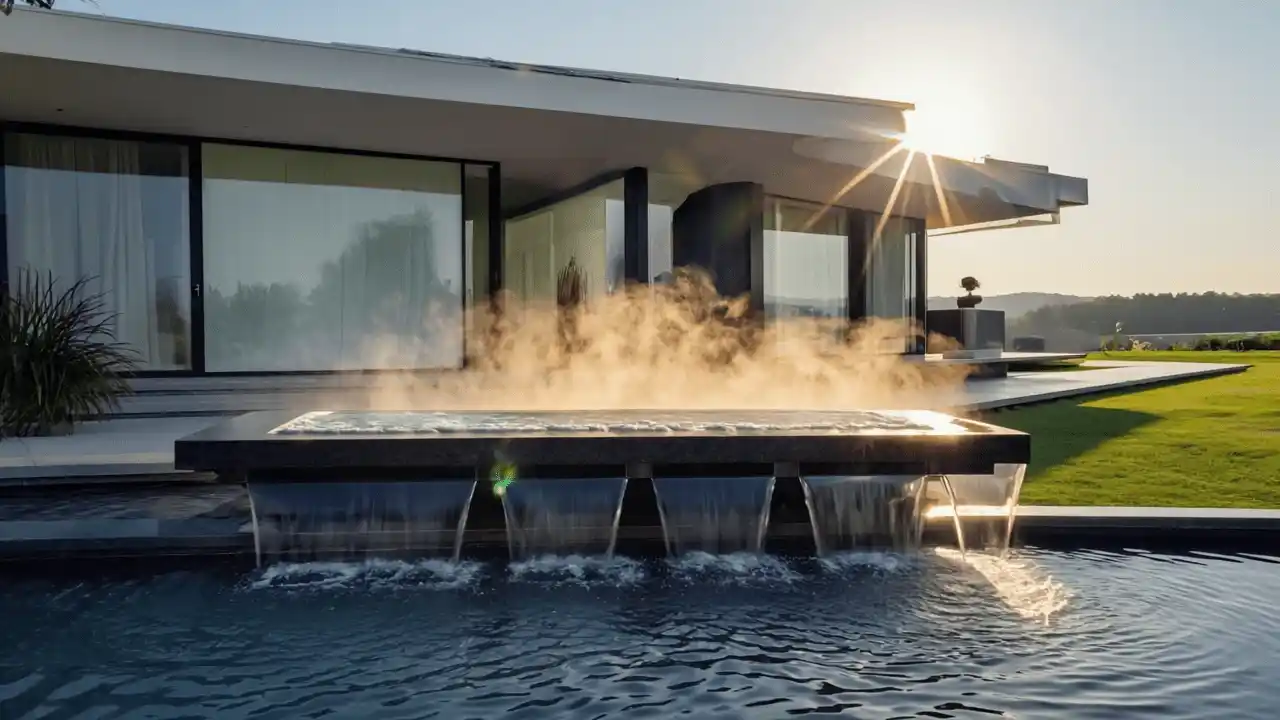
Coastal villa projects require careful material and planting
selection because sun, humidity, wind and salt exposure can affect
finishes differently. Paving, fixture locations, irrigation and
maintenance access should therefore be coordinated as one scope.
★
Jumeirah Islands garden refresh with irrigation
Area Jumeirah IslandsLawn and irrigation zoningLower-maintenance layout
Click to play
This type of garden refresh prioritizes separate irrigation zones,
cleaner edges, practical planting and better evening use. Water
distribution and drainage should be tested before the landscape is
treated as complete.
★
Emirates Hills outdoor living and BBQ entertainment zone
Area Emirates HillsPergola plus BBQ zoneLuxury outdoor living
Click to play
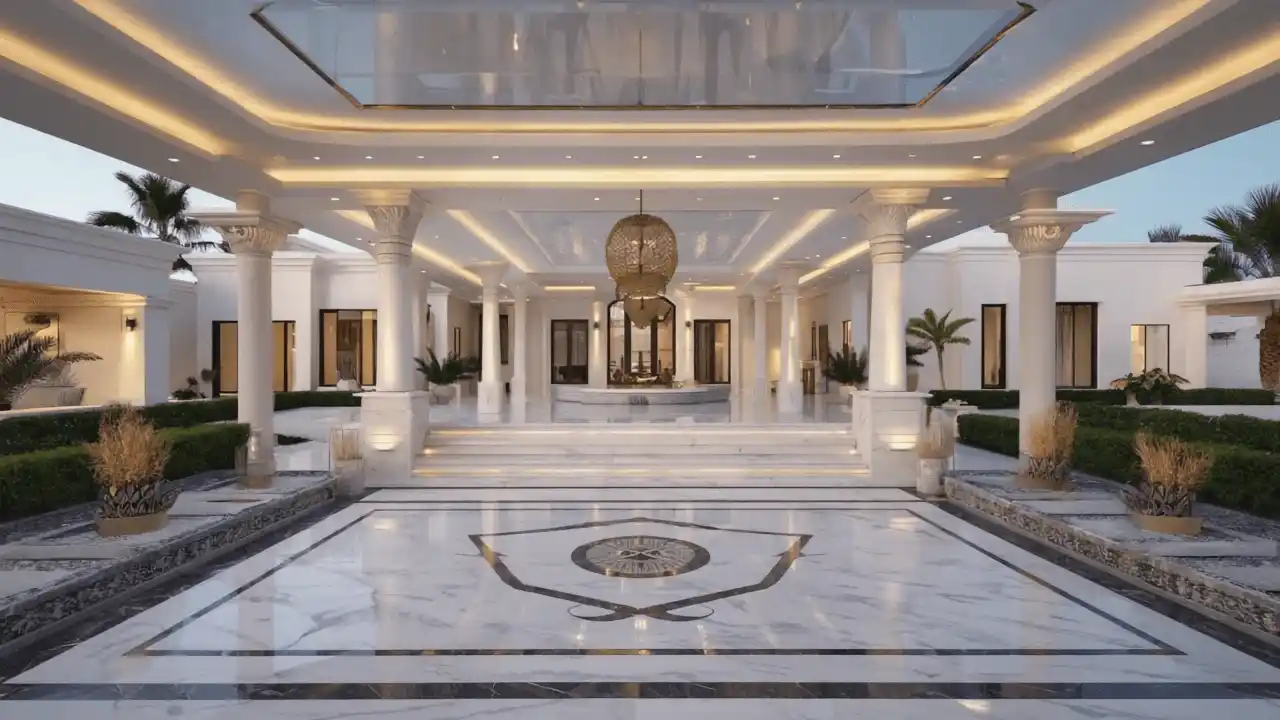
Premium outdoor living requires the pergola, BBQ utilities, seating,
feature planting and lighting to be coordinated before the site
sequence begins. Clear dimensions and service points help protect
both the design and the final handover.
Landscaping in Dubai: planning for local outdoor conditions
Dubai gardens face strong sun, prolonged summer heat, humidity changes,
wind-blown dust and often sandy or highly modified soil. A successful
design therefore needs more than attractive plant images: it needs
realistic soil preparation, irrigation, drainage, shade, maintenance
access and species selection for the exact site.
Plants commonly considered for Dubai gardens
Bougainvillea
Often considered for sunny boundaries, colour and pergola
climbing. Final placement should consider thorns, access and
the maintenance plan.
Frangipani or Plumeria
Used for sculptural form and seasonal fragrance where the
location, irrigation and soil preparation are suitable.
Arabian jasmine
A fragrant option for selected screens or trellis zones,
subject to sun exposure and ongoing care.
Selected ornamental grasses
Can add texture and movement, but the actual species must be
confirmed with a reputable local nursery for the site.
Date palm and suitable Phoenix varieties
Regionally familiar choices that still require correct root
space, irrigation, pest observation and safe placement.
Important:
A plant name alone is not a survival guarantee. Confirm nursery
quality, root condition, mature size, sun exposure, soil mix,
irrigation demand and maintenance responsibility before purchase.
Irrigation and water-planning options
Drip irrigation
Often suitable for planting beds, shrubs and trees because
water can be directed closer to root zones when the system is
correctly designed and maintained.
Spray irrigation
Common for lawn areas, but head position, pressure, wind,
overspray and scheduling must be checked carefully.
Separate irrigation zones
Lawn, shrubs and trees should not automatically receive the
same watering duration because their requirements can differ.
Controllers and sensors
Timers, moisture information and remote monitoring can improve
control, but they still require correct programming and
periodic inspection.
Non-potable or treated irrigation water
This may be available only where community infrastructure,
water quality, connection rules and relevant approvals permit.
Availability must be confirmed for the specific property.
Official reference:
Dubai green-building guidance includes water-efficient irrigation
principles, while DEWA publishes consumer conservation guidance.
See the
official sources section
below.
Pergola materials comparison for Dubai outdoor conditions
Pergola materials should be compared using structural design,
manufacturer system details, coating specification, UV exposure,
humidity, coastal conditions, drainage, warranty and maintenance—not
appearance alone.
← Swipe horizontally to view the full table →
Material
Dubai-use considerations
Maintenance need
Common applications
Powder-coated aluminium
Lightweight and corrosion-resistant when the alloy, coating and
fabrication system are appropriate. Fixings, drainage and
structural calculations still matter.
Usually lower maintenance, with periodic cleaning and inspection
of joints, seals and moving components.
Pergolas, louvred roofs, shade frames and modern villa structures.
Protected structural steel
Useful for larger spans and heavier structures. Galvanizing,
coating repairs and corrosion protection are particularly
important near coastal exposure.
Medium. Inspect damaged coating, welds, water traps and fixings.
Large canopies, structural frames and heavier shade systems.
Treated timber or hardwood
Provides a natural appearance but needs suitable species,
detailing, sealing and realistic expectations for UV and weather
exposure.
Higher. Periodic cleaning, coating or oiling may be required.
Feature pergolas and projects where a natural finish is central.
Low to medium, depending on the system and exposure.
Decorative cladding, selected shade details, decking and seating.
Shade sail or tensile fabric
Performance depends on certified fabric, anchor design, tension,
wind loading, water drainage and replacement expectations.
Periodic tension, anchor and fabric inspection.
Flexible shade coverage and contemporary outdoor spaces.
Practical selection rule:
Ask for the exact material grade, coating or treatment, structural
method, roof or fabric specification, drainage detail, colour reference,
warranty and maintenance obligations in writing.
Revive Hub workflow for landscaping projects
The workflow moves from property information and outdoor goals to 3D
layout, scope freeze, access guidance and staged execution. The purpose
is to make the major outdoor decisions visible before procurement.
What you share
1
Garden and outdoor photos
Share lawn, pergola, seating, paths, planting, boundaries,
levels and visible drainage points.
2
Outdoor priorities
Explain whether shade, low maintenance, family seating, BBQ,
children’s use, entertainment or visual upgrading matters most.
3
Community information
Share available work timings, access rules, property plans or
community guidance early.
Photo tip:
Include wide-angle views, boundaries, the villa façade, level
changes, existing utilities and the route used for material access.
What you receive before execution
1
Architect-prepared 3D direction
Outdoor zoning, pergola placement, seating, lawn ratio,
circulation, lighting mood and planting balance become visible.
2
One complimentary revision
One agreed adjustment helps refine the direction before the
written scope and quotation are finalized.
3
Scope-freeze information
The quotation should identify materials, quantities,
inclusions, exclusions, assumptions, payment terms and
execution stages.
First See Then Pay clarification:
The concept is reviewed before major execution commitment. The
final quotation and contract govern commercial terms, payment
stages, exclusions and warranty.
Step-by-step outdoor delivery sequence
1
Discovery, dimensions and condition review
Photos, measurements, visible defects, levels, utility points
and lifestyle goals are recorded.
2
3D concept and owner review
Pergola, seating, lawn, walkways, lighting and planting are
reviewed as one layout.
3
Technical coordination
Levels, drainage, irrigation, lighting routes, BBQ utilities and
structure requirements are aligned.
4
Scope, approvals and material freeze
Written details and community requirements are clarified before
mobilization and purchasing.
5
Staged execution and handover
Site preparation, levels and drainage, structure, paving,
irrigation, planting, lighting, testing, snagging and handover.
Most important control:
Do not treat drainage, pergola dimensions, lighting points or
irrigation zoning as decisions that can safely be left until the end.
Quick answers before starting a Dubai landscaping project
These are the practical questions that usually affect budget,
maintenance, community approvals, timeline and final usability.
Landscaping cost depends on outdoor area size, current site condition,
paving scope, pergola size and material, drainage work, irrigation type,
lighting quantity, planting complexity and whether BBQ or entertainment
zones are included. The price ranges and calculator on this page are
planning estimates rather than fixed quotations.
Plant selection must match the garden’s sun exposure, irrigation water,
soil preparation, wind and maintenance plan. Bougainvillea, frangipani,
Arabian jasmine, selected ornamental grasses and suitable palm
varieties are commonly considered, but final species and nursery stock
should be verified for the specific site.
Common delay drivers include late changes to pergola dimensions, paving
selection, levels, drainage, irrigation routes, utility points,
lighting positions and long-lead materials after work has already
started.
Revive Hub can help organize the scope, drawings and supporting
information commonly requested by managed communities. Approval remains
subject to the relevant developer, community management or authority,
and external fees or conditions remain separate unless stated in the
written quotation.
It lets the owner assess pergola proportion, seating circulation, lawn
balance, material transitions, planting mass and lighting direction
before procurement. It does not replace technical drawings or site
verification, but it improves decision clarity.
Yes. Garden surrounds, deck paving, lighting and planting can be
coordinated alongside
swimming pool renovation in Dubai
so the outdoor result feels unified. Pool structure, waterproofing and
specialist technical items remain part of the separate pool scope.
Mini landscaping cost calculator
Use this tool only for an initial planning conversation. It combines an
indicative area rate with finish, complexity and selected optional
scopes. It is not a quotation, BOQ, authority fee estimate or substitute
for a site review.
Project inputs
Calculator method:
Base area rate × finish tier × project focus × complexity, followed
by separate planning allowances for selected scopes. Final costs can
differ materially after measurement, specification and site review.
Indicative planning range
AED 126,000
Typical range: AED 107,000 – 145,000
Base outdoor worksAED 72,000
Selected allowancesAED 54,000
Indicative duration4 to 7 weeks
Excludes unknown structural remediation, hidden drainage defects,
authority or community fees, utility upgrades, specialist pool
systems, unusual access and price changes after material selection.
These search themes are useful because they reveal the actual decision
behind the keyword: shade, maintenance, water use, cost control,
approvals or better outdoor living.
Common owner needs
Pergola and BBQ planning
Owners need shade, utility coordination, safe circulation and
a comfortable relationship between cooking and seating.
Dubai garden and planting design
Owners need realistic species, soil, irrigation and
maintenance expectations—not just attractive reference images.
Luxury outdoor living
The result depends on proportion, material transitions,
lighting, privacy and how people move through the space.
Lower-maintenance landscaping
This requires practical planting, correct zoning, accessible
equipment and an agreed maintenance responsibility.
What a useful contractor answer should include
Readable scope
Materials, quantities, assumptions, exclusions and work stages
should be understandable before signature.
Local-condition reasoning
Planting, coatings, water planning and maintenance must reflect
the actual Dubai site and community.
Drainage and irrigation logic
The design should explain where water comes from, how it is
distributed and where excess water goes.
Day and night usability
Shade, circulation, task lighting, feature lighting and glare
should be considered for actual family use.
Red flags that can create landscaping budget shock
← Swipe horizontally to view the full table →
Red flag
What it looks like
What can go wrong
Safer control step
Levels and drainage ignored
Paving and lawn decisions are made without confirming existing
levels, falls, drain locations or runoff.
Ponding, slippery surfaces, damaged planting and repeat work.
Confirm levels and drainage requirements before finishes.
Pergola sized late
The structure is added after seating, paths and utilities are set.
Wrong shade, cramped movement, utility relocation and redesign.
Freeze footprint, height, columns and services before fabrication.
Planting selected by images only
Mature size, root condition, exposure and maintenance are ignored.
Poor establishment, replacement cost or unsuitable placement.
Approve an actual species, size and nursery-stock schedule.
Irrigation not zoned
Lawn, shrubs and trees receive the same generic watering cycle.
Uneven watering, waste, plant stress and maintenance complaints.
Design separate zones and record controller settings.
Lighting chosen after paving
Fixtures and cable routes are discussed only after finishes.
Surface cutting, exposed routes, weak coverage and variation cost.
Confirm task, pathway, feature and seating lighting early.
Fast control:
Lock levels, drainage, pergola dimensions, utilities, irrigation zones,
planting schedule and lighting points before procurement.
Landscaping services and outdoor scope
Core outdoor scopes
Pergolas and shaded seating
Aluminium, steel, composite or timber-based solutions,
subject to design, structure, approval and written material
specification.
Lawn and softscape
Lawn or turf selection, planting beds, soil preparation,
edging and irrigation coverage.
Paving and hardscape
Walkways, deck zones, level transitions, material junctions
and practical outdoor circulation.
Outdoor lighting
Path, seating, feature, boundary and task-lighting coordination
with suitable outdoor-rated products.
Extended outdoor-living scope
BBQ and entertainment zones
Utility coordination, circulation, overhead shade, worktop and
seating relationship.
Irrigation design and zoning
Drip and spray planning, valves, controllers, coverage and
commissioning records.
Pool-zone outdoor surrounds
Paving, planting and lighting coordinated alongside
pool renovation
where included in the same project.
Testing and handover information
Snag closure, controller settings, product information,
warranties and agreed maintenance responsibilities.
Landscaping projects Dubai price guide
These are Revive Hub planning ranges for initial budgeting, reviewed in
July 2026. They are not government tariffs or guaranteed quotations.
Final cost depends on measured area, existing conditions, exact
specifications, access, approvals, labour sequence and current supplier
quotations.
← Swipe horizontally to view the full table →
Scope level
Typical planning inclusions
Indicative range per sqm
When it may fit
Refresh
Lawn or planting recovery, minor soil and irrigation correction,
limited edging or paving repairs.
AED 220 to 420 per sqm
The basic layout works but the outdoor space looks tired or
uneven.
Standard upgrade
Better zoning, moderate paving, irrigation work, planting,
lighting and a defined seating or shade area.
AED 420 to 780 per sqm
Usability and visual order need meaningful improvement.
Premium outdoor living
Feature pergola, stronger hardscape, BBQ preparation, layered
lighting and coordinated entertainment layout.
AED 780 to 1,350 per sqm
The garden and outdoor living area need to operate as one
premium space.
Luxury transformation
Custom structures, premium materials, detailed utilities,
specimen planting and complex lighting or automation.
AED 1,350+ per sqm
The outdoor area is being rebuilt as a high-spec villa lifestyle
zone.
Cost driver
What usually increases cost
How to control the decision
Pergola
Large span, custom structure, motorized louvres, premium
finishes, glazing or specialist foundations.
Confirm dimensions, system, material and exclusions before
fabrication.
Paving
Natural stone, imported products, large formats, complex levels
and significant substrate correction.
Approve the exact product, laying pattern, wastage and base
preparation.
Lighting
More circuits, controls, feature fittings, trenching and late
cable-route changes.
Freeze fixture type, point locations and controls with the layout.
Survey the existing system and approve a zone plan before planting.
Planting
Mature specimens, difficult access, imported or limited-stock
species and extensive soil replacement.
Confirm actual nursery stock, sizes, quantities and replacements.
Budget-safety note:
Pergola dimensions, paving specification, levels, planting quantities
and lighting should not remain open-ended after execution starts.
VAT, community or authority fees, specialist consultants, hidden
defects and unusual access may be additional unless specifically
included in writing.
Typical landscaping timeline
Timelines begin after scope, access, approvals, materials and mobilization
requirements are ready—not simply from the date of the first enquiry.
← Swipe horizontally to view the full table →
Scope
Indicative site duration
Common causes of extension
Refresh
Approximately 2 to 4 weeks
Undetected irrigation faults, level correction or late planting
changes.
Standard upgrade
Approximately 4 to 7 weeks
Pergola lead time, paving changes, access restrictions or
irrigation redesign.
Premium outdoor living
Approximately 6 to 10 weeks
Fabrication, utility coordination, imported finishes and
approval requirements.
Luxury transformation
Often 10+ weeks
Bespoke structures, specialist systems, major level work,
long-lead materials and phased approvals.
Timeline protection:
Approve exact materials and release long-lead items before unnecessary
demolition or site disruption begins.
Approvals and access checklist for outdoor landscaping
Requirements vary by property, developer, community, building type and
scope. A pergola, service change, structural element or major external
modification may need different documents from a simple planting refresh.
Common approval considerations
Community or developer rules
Work timings, contractor registration, deliveries, external
appearance, site protection and waste removal may be controlled.
Clear scope and drawings
A written description, layout, dimensions and material details
make review easier than a vague verbal proposal.
Access and site protection
Confirm material routes, working hours, storage, neighbour
protection and debris handling.
Before mobilization
Scope freeze
Record pergola, paving, levels, lighting, irrigation, planting,
exclusions and owner-supplied items.
Utility coordination
Confirm water, drainage, electrical and BBQ service routes
before ground work.
Lead-time and approval plan
Do not open the site without realistic dates for structures,
paving, plants and required approvals.
← Swipe horizontally to view the full table →
Approval item
When it may matter
What may support the submission
Community access permission
Before workers, equipment, deliveries or debris removal enter.
Contractor documents, owner authorization, schedule and scope.
External structure review
When pergolas, shade structures or visible changes affect the
outdoor footprint or appearance.
Layout, elevations, dimensions, material details and structure
information.
Utility or drainage coordination
When water, electrical or drainage systems are altered or added.
Existing information, proposed routes and specialist input where
required.
Developer NOC or authority approval
When required by the specific community and scope.
Complete submission rather than an assumed universal checklist.
Important:
Revive Hub can provide coordination and documentation support, but
approval decisions, requirements, review periods and external fees
remain controlled by the relevant developer, community or authority.Read the
Dubai renovation approval guide
for a broader owner checklist.
Areas served for landscaping projects in Dubai
Outdoor planning and execution are available across Dubai, subject to
property type, project scope, site condition, access and community rules.
Dubai Hills
Pergolas, family seating, lawn planning, BBQ zones and premium
outdoor layouts.
Arabian Ranches
Shade structures, garden refreshes, planting, irrigation and family
outdoor use.
Palm Jumeirah
Coastal-condition material planning, lighting, paving, privacy and
premium outdoor finishes.
Visible layout before site work
Owners can assess pergola, lawn, circulation, planting and
lighting together.
Clear specifications
Actual materials, plant sizes, quantities and inclusions are
more useful than broad verbal promises.
Practical evening use
Comfortable seating, glare control, pathway lighting and task
lighting affect how often the garden is used.
What commonly creates stress
Late scope changes
Changes to structures, paving, utilities and lighting after
work begins can affect both price and timeline.
Hidden water or level issues
Existing irrigation faults, poor falls or unknown services may
only become clear after investigation.
Generic quoting
A low total without quantities, grades, exclusions or
assumptions is difficult to compare fairly.
Review the landscaping guide or start with your own photos
Use the educational guide for deeper planning context, or share your own
outdoor photos so the discussion begins with your actual property rather
than generic assumptions.
Yes. The complimentary 3D preview helps owners review pergola
placement, seating flow, lawn ratio, garden circulation, planting
balance and lighting mood before procurement and major site execution.
Cost becomes easier to control when pergola size and material, paving
selection, drainage requirements, lighting points, irrigation zones
and the planting schedule are agreed before execution. Late changes
to these items are common causes of variations.
Yes. BBQ utility points, seating layout, overhead shade, circulation
and outdoor cooking areas can be coordinated with garden, paving and
lighting decisions as one outdoor-living scope.
Yes. The scope can include separate irrigation zones, drip or spray
selection where appropriate, controller planning and a planting
strategy based on the site’s exposure, maintenance expectations and
water availability.
Yes. Garden surrounds, deck paving, lighting and planting can be
coordinated alongside
swimming pool renovation in Dubai
so the result feels unified. Pool structure, waterproofing and
specialist technical items remain part of the separate pool scope.
Keep the signed scope, approved drawings or 3D direction, planting
schedule, irrigation zone map and controller settings, lighting-point
information, pergola material specification, warranties and final
snag sign-off.
Revive Hub process FAQs
It means the owner first reviews the 3D concept direction, discusses
the included revision, understands the written scope and then decides
whether to move toward major on-site execution. Final commercial
terms are confirmed in the written quotation and contract.
Yes. One complimentary revision is included so an agreed layout,
colour, pergola position, lighting direction or planting-balance
detail can be adjusted before the scope is frozen.
Revive Hub states that it has completed more than 700 projects across
its wider Dubai renovation portfolio. For a landscaping decision,
owners should still review relevant outdoor examples, the proposed
project team, exact scope, materials, programme, approvals plan and
written warranty for their own property.
The intended difference is early 3D direction, clearer scope
definition, local-condition planning, irrigation and planting
discussion, approval coordination and staged delivery. Owners should
judge the final offer by its written details rather than marketing
claims alone.
Official sources, related reading and content methodology
These links support the regulatory, water-efficiency, company-identity
and service-continuity context used on this page. Site-specific design,
plant selection and approval requirements must still be confirmed for
the individual property.
Service and project inputs
The page combines Revive Hub’s stated workflow, outdoor project
examples and scope-planning experience.
Official reference review
Water-efficiency and regulatory statements were checked
against official Dubai or UAE sources linked above.
Human editorial review
Jamshed Ahmed is identified as author and Nayab Zahra as the
3D-layout and visualization reviewer.
Limits and assumptions
Pricing is indicative
Rates are editorial planning ranges, not official tariffs or
guaranteed supplier prices.
Approvals vary
No single checklist applies to every villa, community,
structure or external alteration.
Site verification remains necessary
Photos and 3D visuals do not replace measurements, utility
checks, structural advice or specialist inspections.
Editorial review date:
July 22, 2026. Material prices, community rules, product availability
and authority requirements can change, so current project documents
should always take priority.
Who prepared and reviewed this landscaping guide?
The purpose of this section is to show who is responsible for the
content, what each reviewer contributes and where readers can verify
relevant professional background.
Jamshed’s published profiles describe more than 12 years of
renovation experience and a focus on scope clarity, visualization,
cost planning and Dubai approvals. For landscaping content, his
editorial focus is on the decisions that owners need to freeze
before procurement and site work.
First published: October 14, 2025 · Updated: September 18, 2026
Reviewed by Nayab Zahra
3D Architect · Visualization Specialist
LinkedIn
Nayab’s review covers layout readability, pergola proportion,
circulation, seating balance, visual hierarchy and how a 3D concept
communicates the intended outdoor use before execution.
Review boundary:
A 3D visualization is a planning and communication tool. Structural,
drainage, electrical, irrigation and approval requirements must be
supported by the relevant technical information where applicable.