
Office Fit Out Dubai
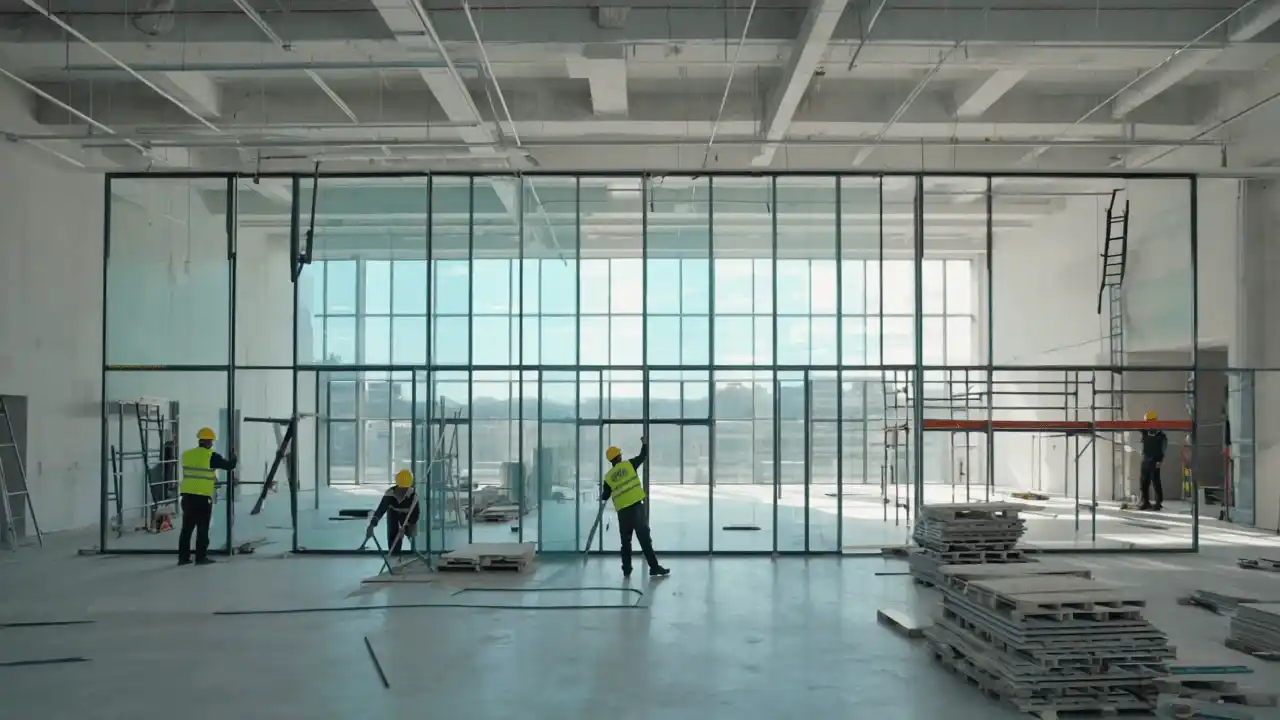
Clear scope, practical planning, and a complimentary initial 3D preview before you commit. Workspace design, partitions, MEP and IT coordination, approvals guidance, and full office fit outs across Dubai – backed by 700 completed projects across our renovation services.
Quick Office Fit-Out Range Calculator
Enter the approximate office area and choose a scope level. The result uses the same directional per-sqm planning bands shown on this page; it is not a quotation or official Dubai price data.
Featured Office Fit Out Projects in Dubai
★ Business Bay Office Fit Out
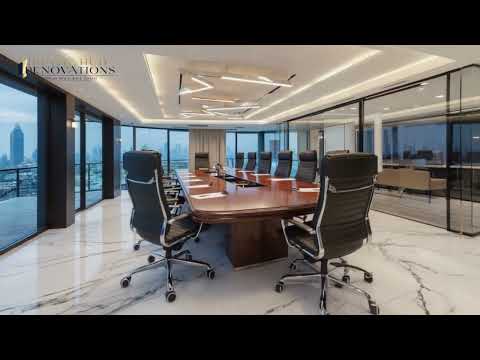
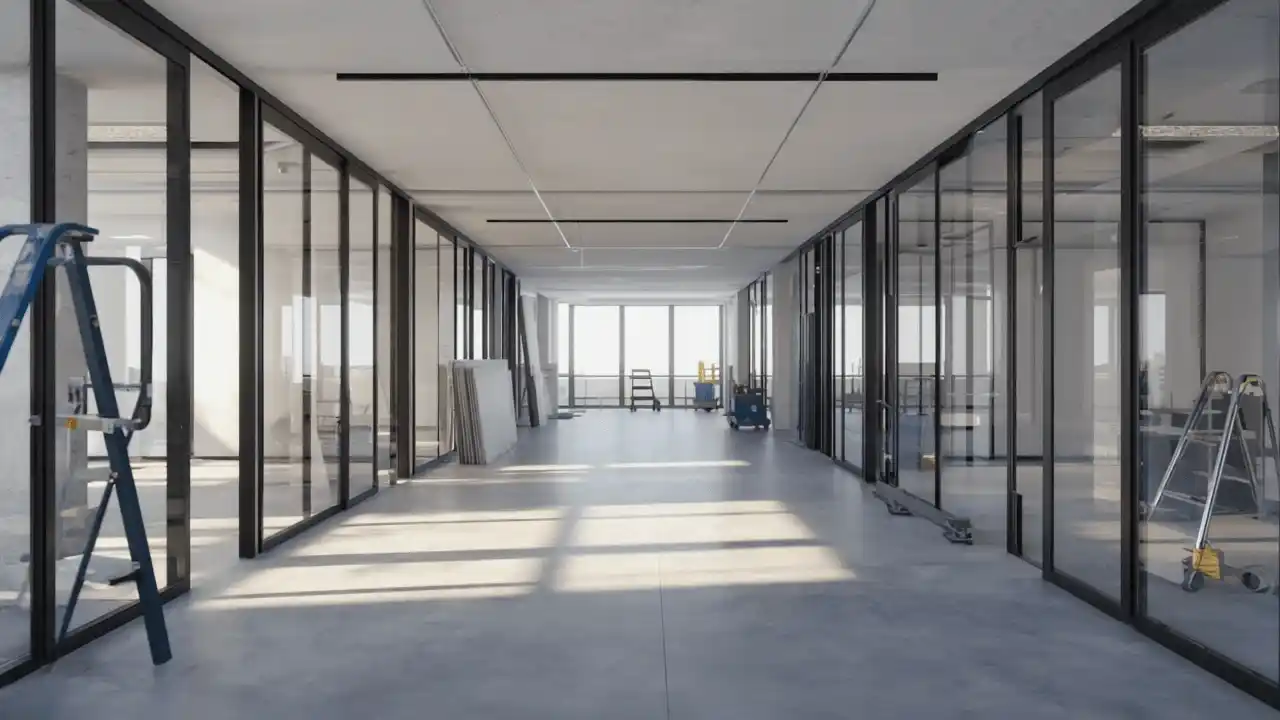
Revive Hub completed this Business Bay office fit out with partitions, workstations, ceiling and lighting coordination. Drawings, building-management requirements and site access windows were considered before material ordering. The project shows why the agreed scope and work sequence matter before execution starts.
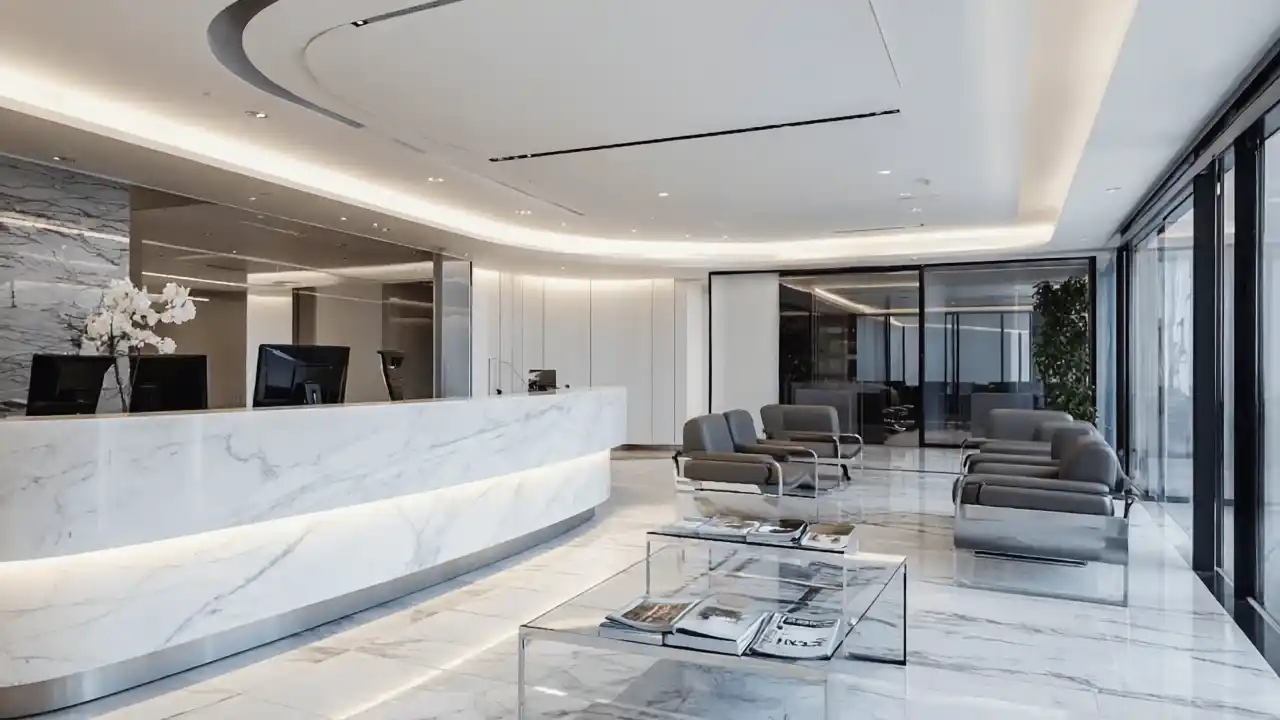
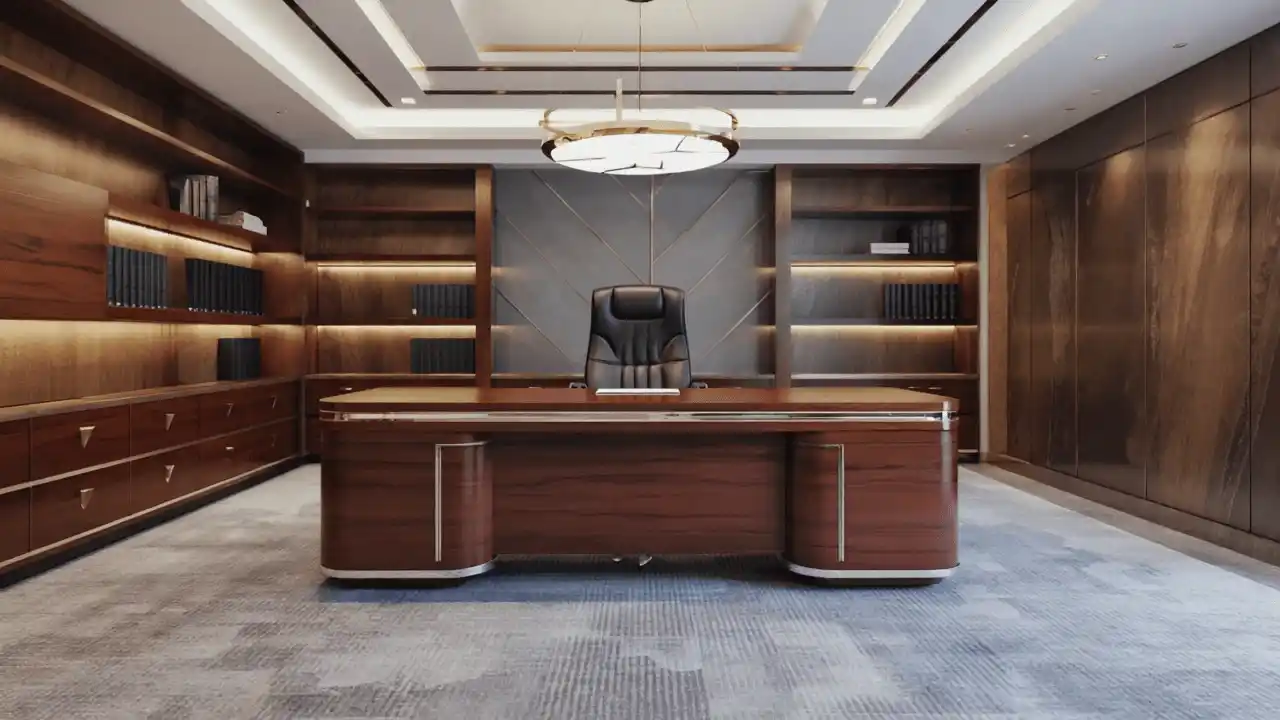
★ Dubai Silicon Oasis Office Renovation
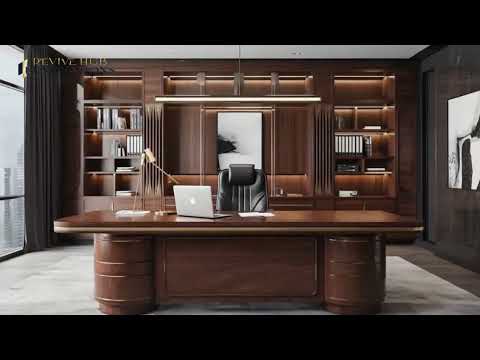
This completed Revive Hub project in Dubai Silicon Oasis covered office finishes, ceilings and lighting, with power and data points coordinated before final finishes. The planning priority was to confirm point locations before ceiling closure and limit unnecessary MEP changes.
★ JLT Modern Workspace Fit Out

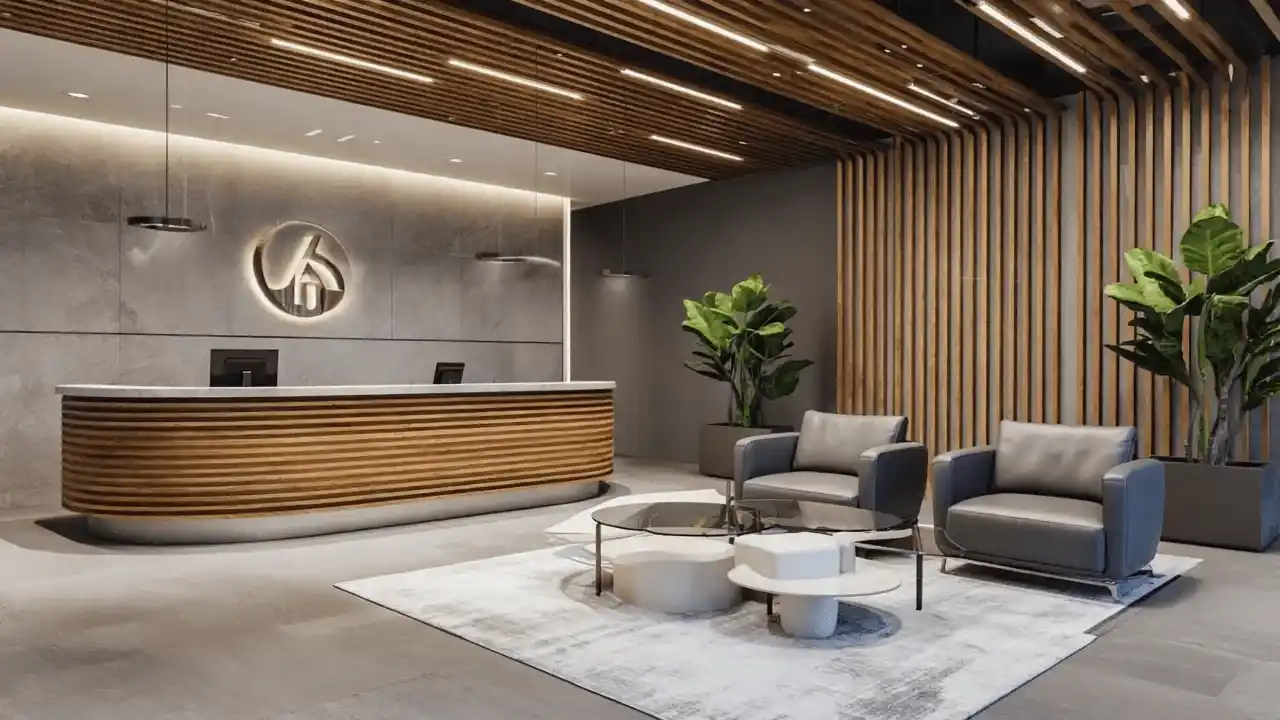
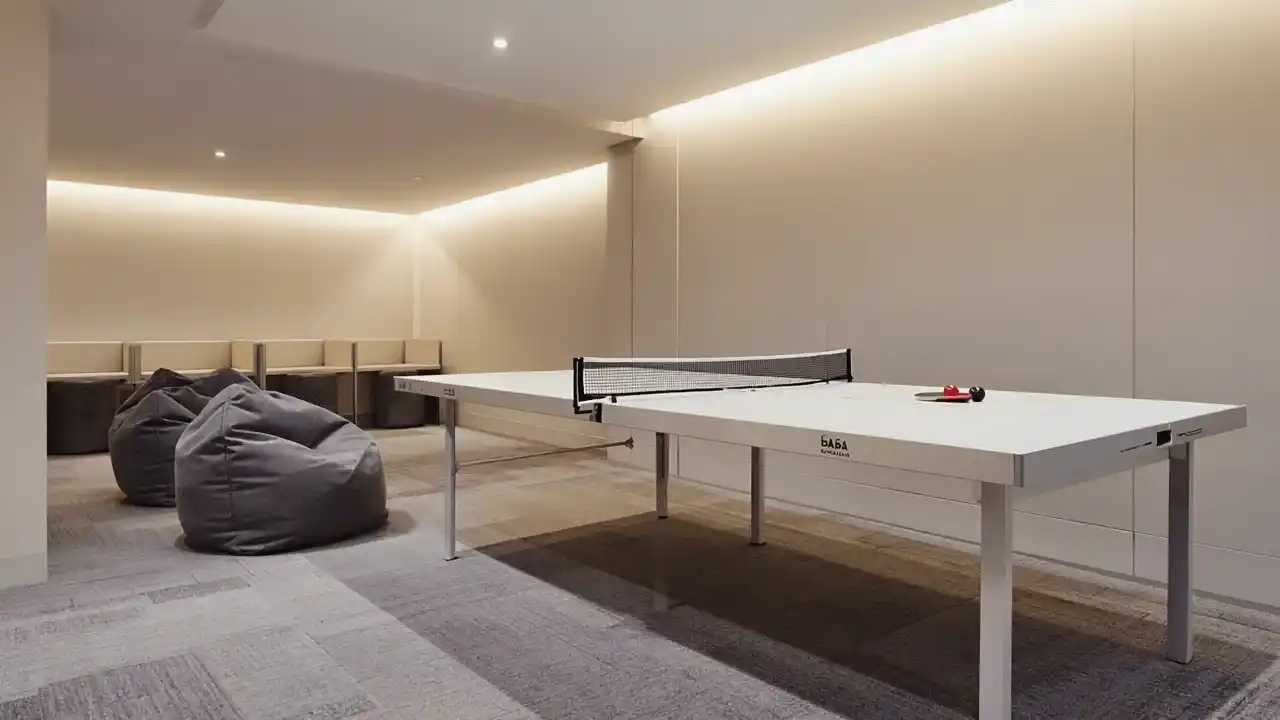
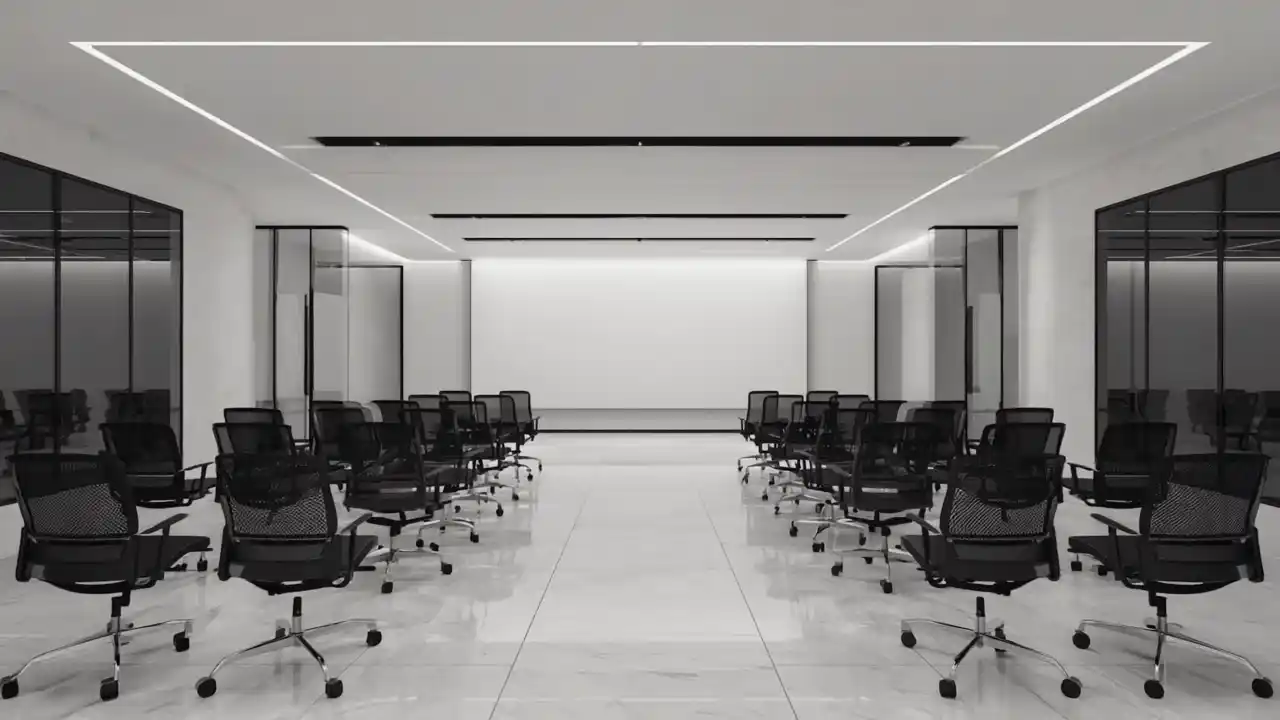
This completed JLT workspace fit out combined partitions, meeting pods and layered lighting to balance openness with privacy. Revive Hub considered acoustic planning before ceiling closure, connecting the visible layout with the practical needs of workstations, meetings and circulation.
★ DIFC Client Lounge Upgrade
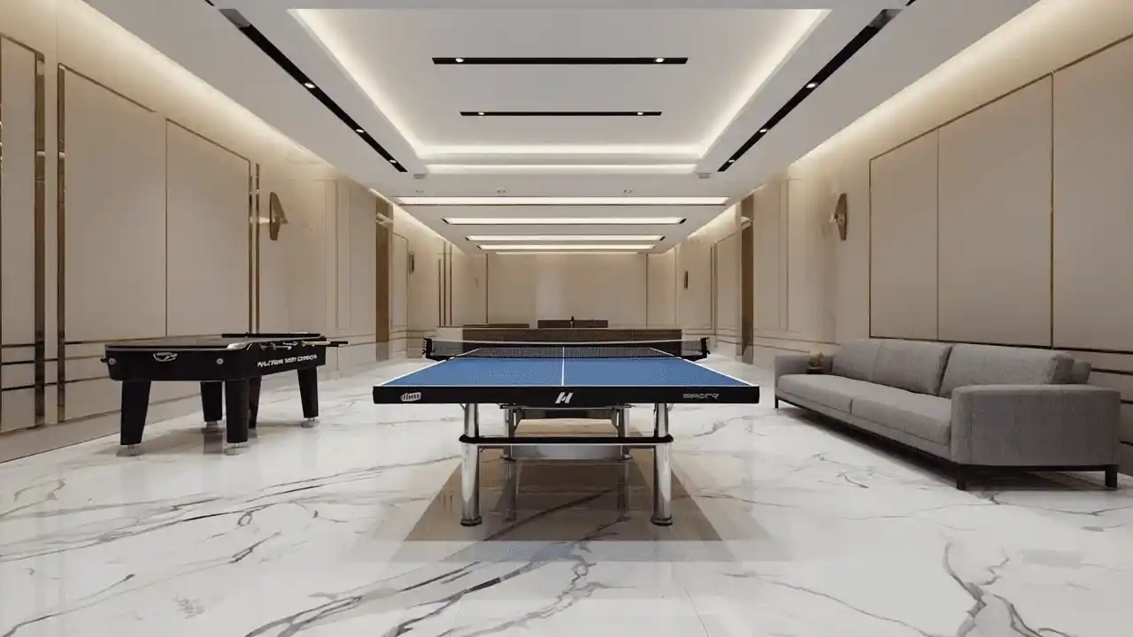
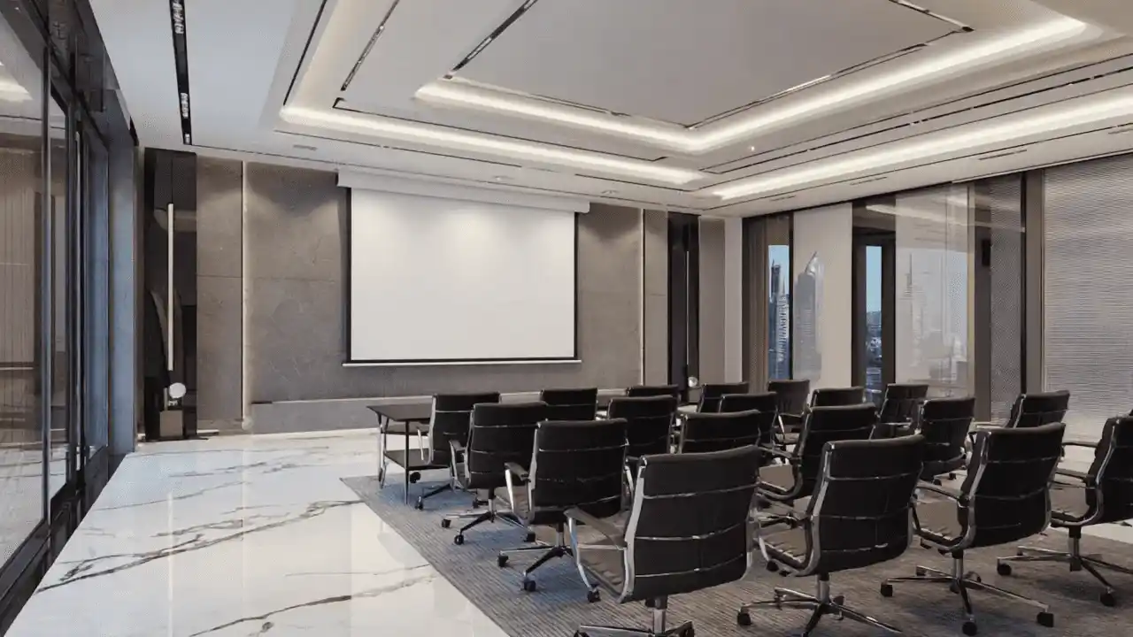
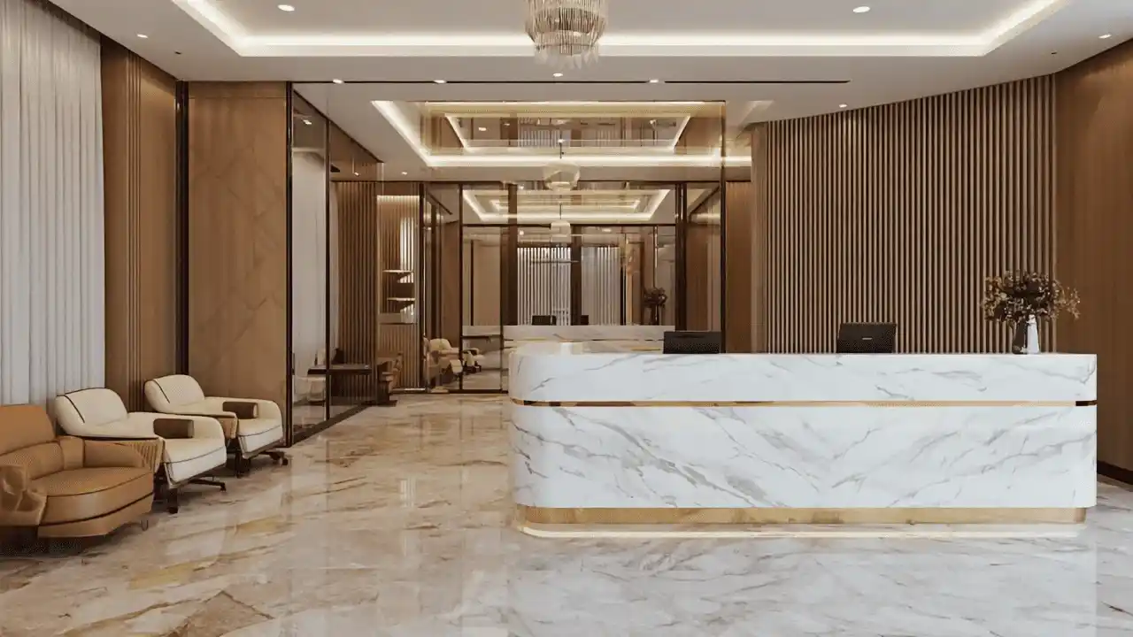
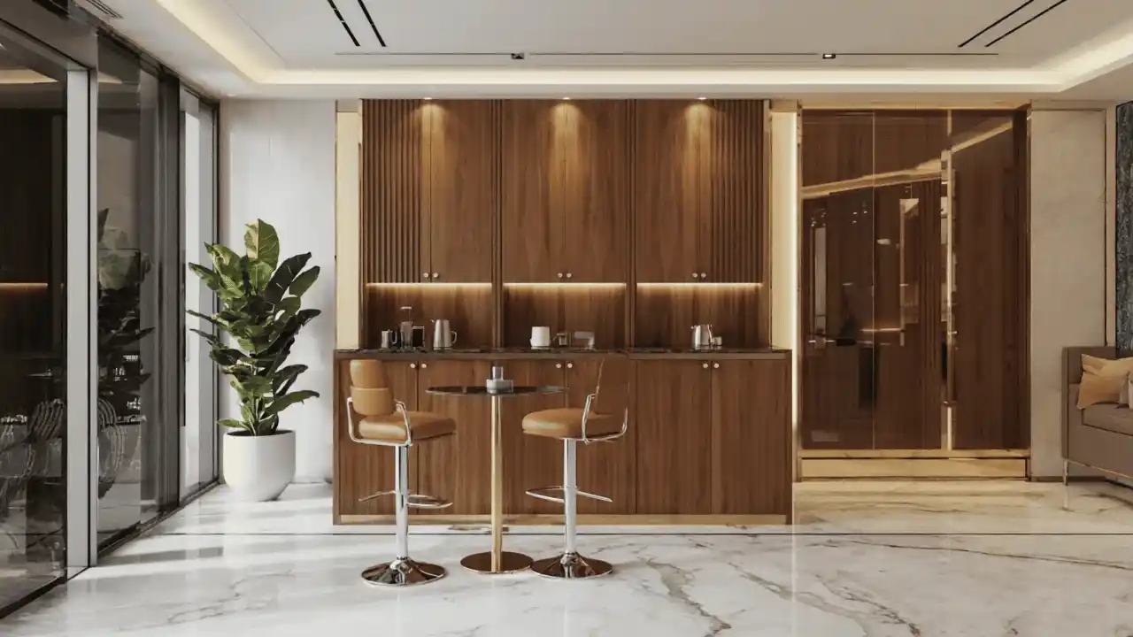
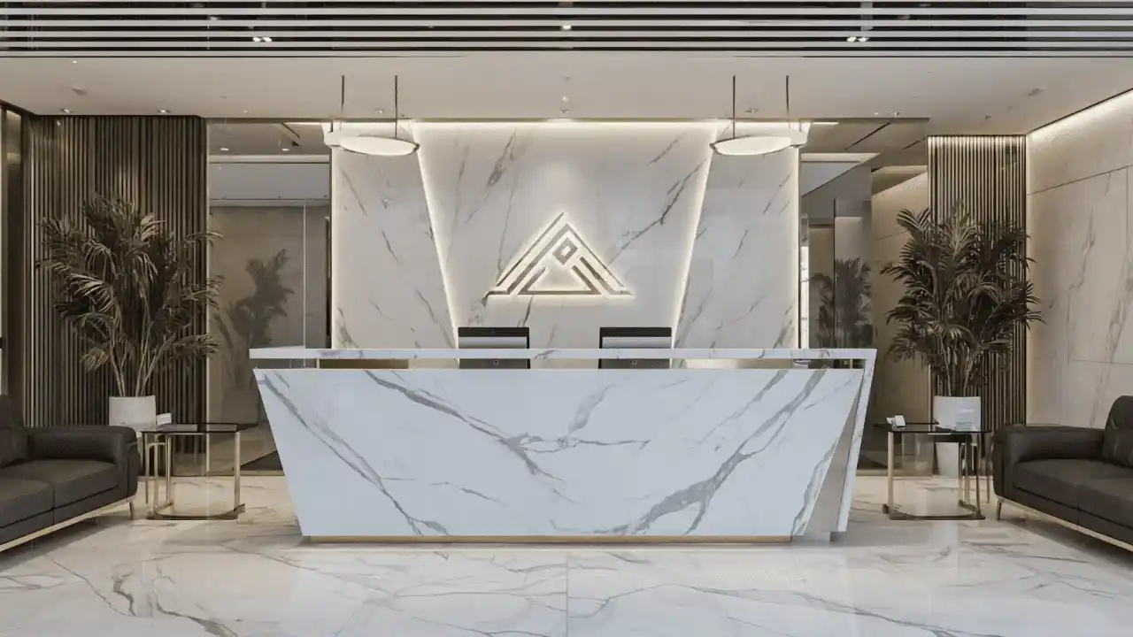
For this completed DIFC client lounge upgrade, Revive Hub focused on finishes, lighting and meeting-room comfort. The 3D direction helped discuss the intended brand feel before execution. Building requirements and site rules remained separate checks alongside the visible design decisions.
★ Downtown Boardroom Makeover
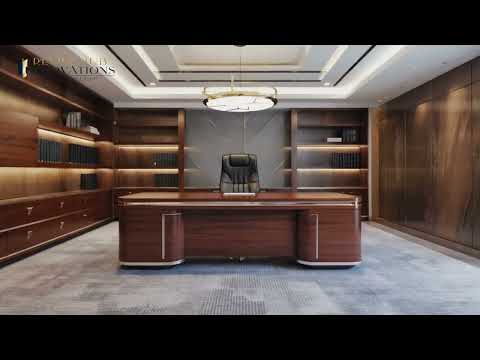
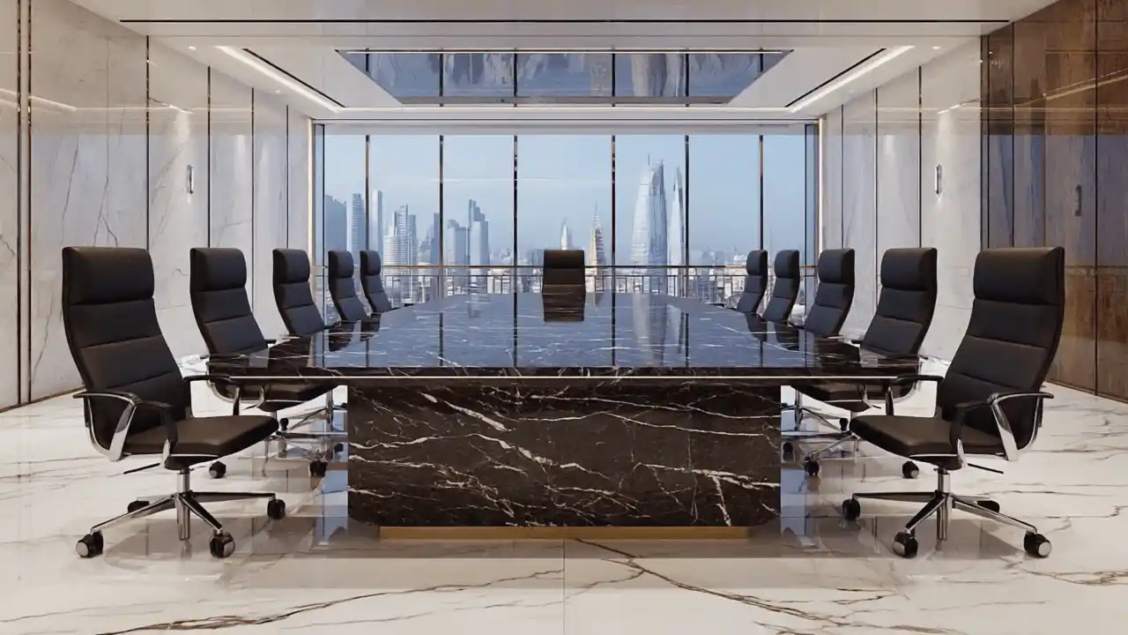
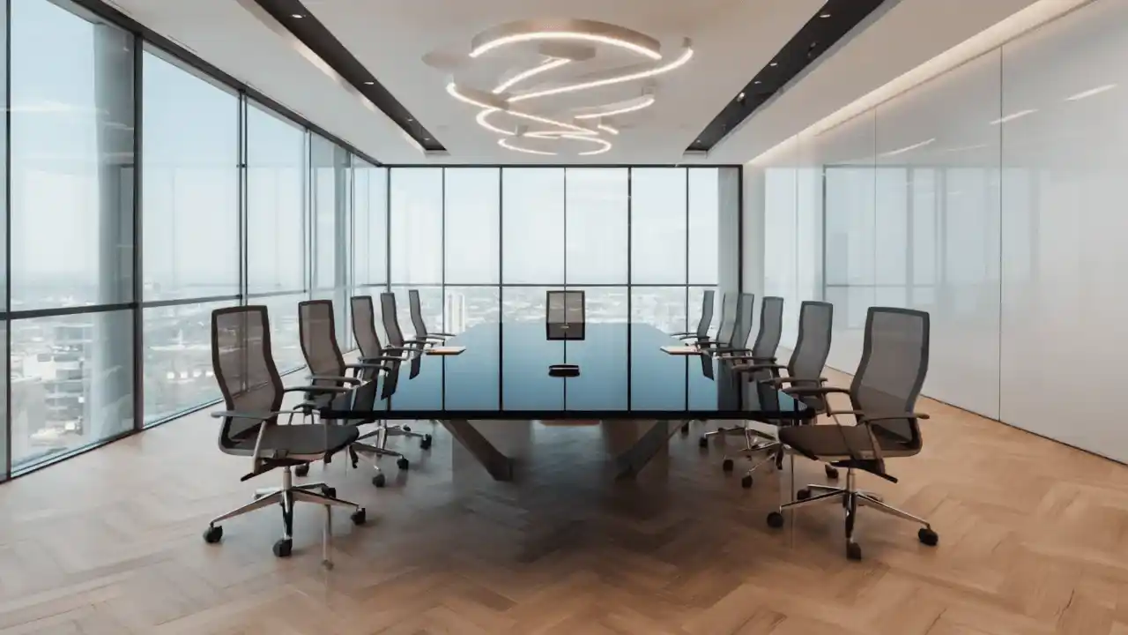
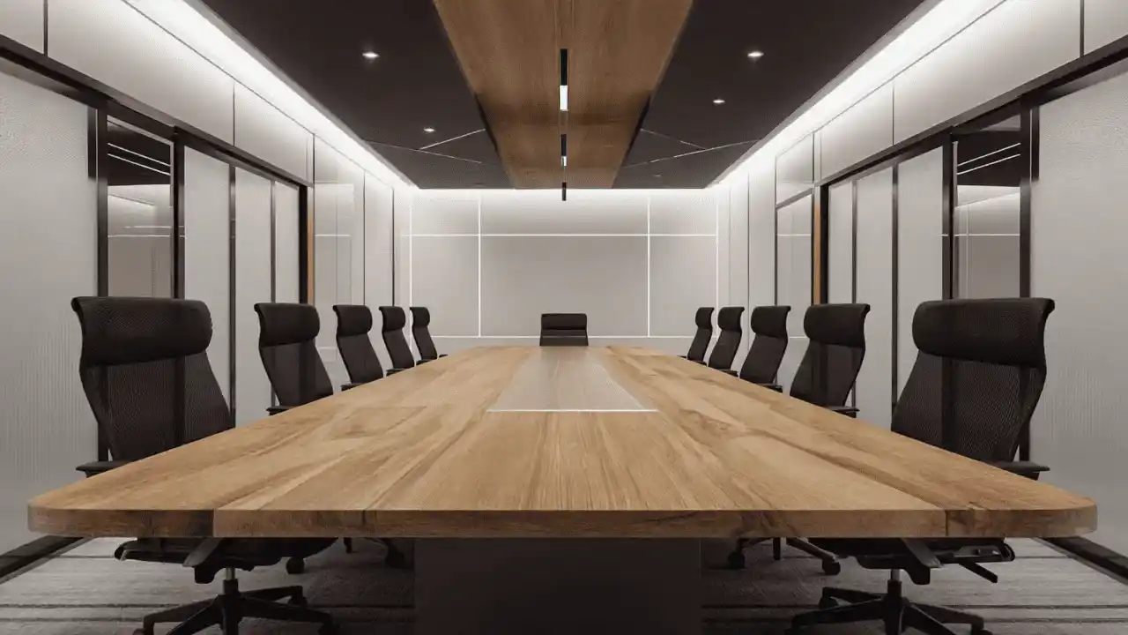
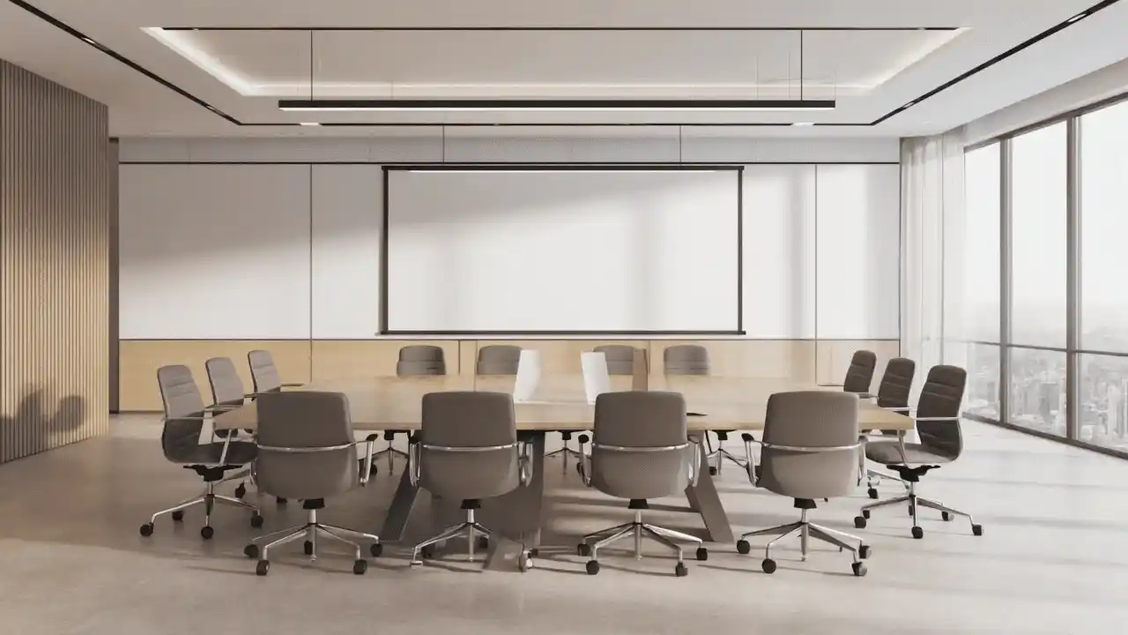
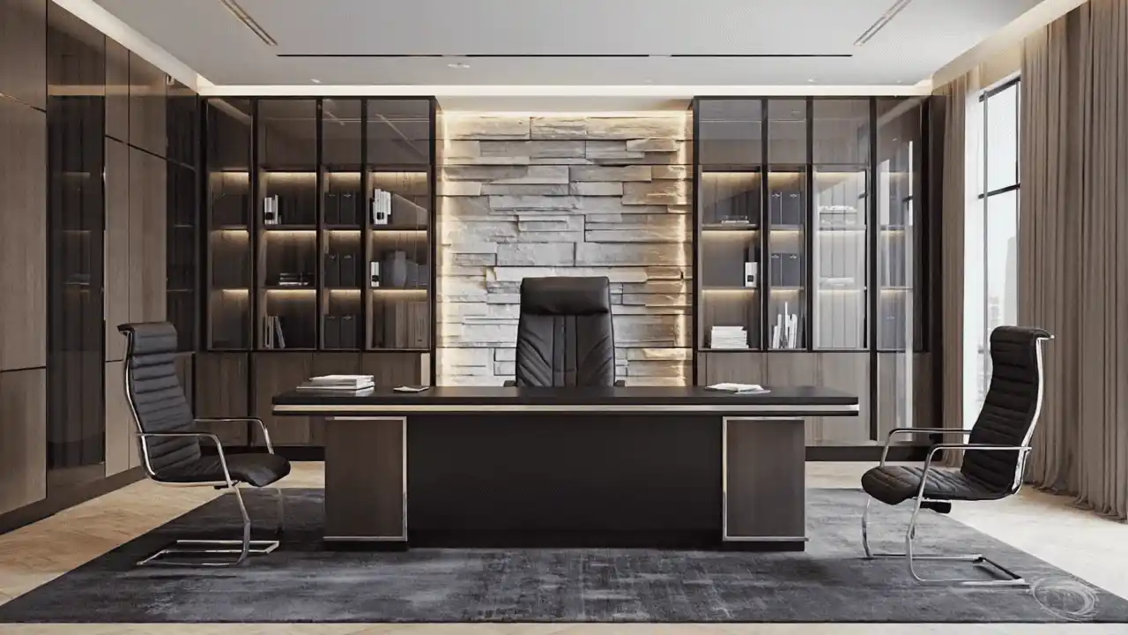
This completed Downtown Dubai boardroom makeover brought power, data, AV, acoustics and lighting into one coordinated scope. Revive Hub planned display and service-point positions before ceiling closure, followed by finishes, snagging and handover checks. Project media shows the workspace and its fit-out details.
★ Al Quoz Studio Office Fit Out
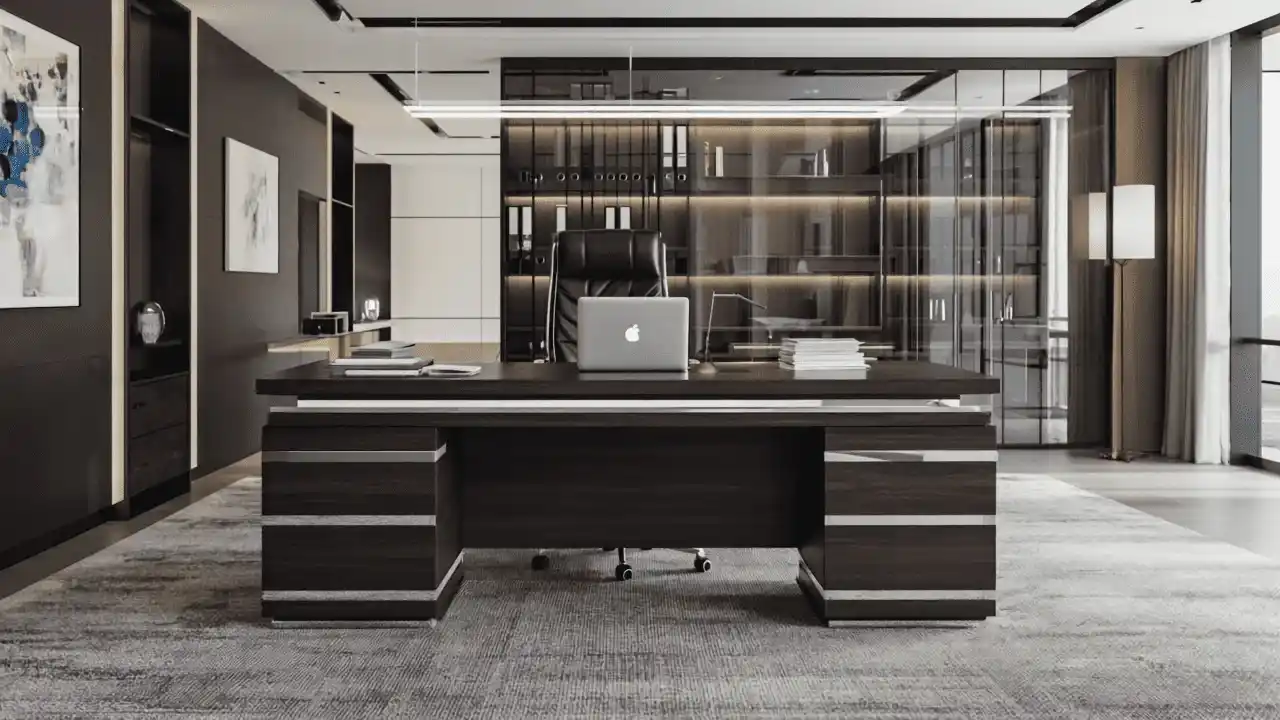
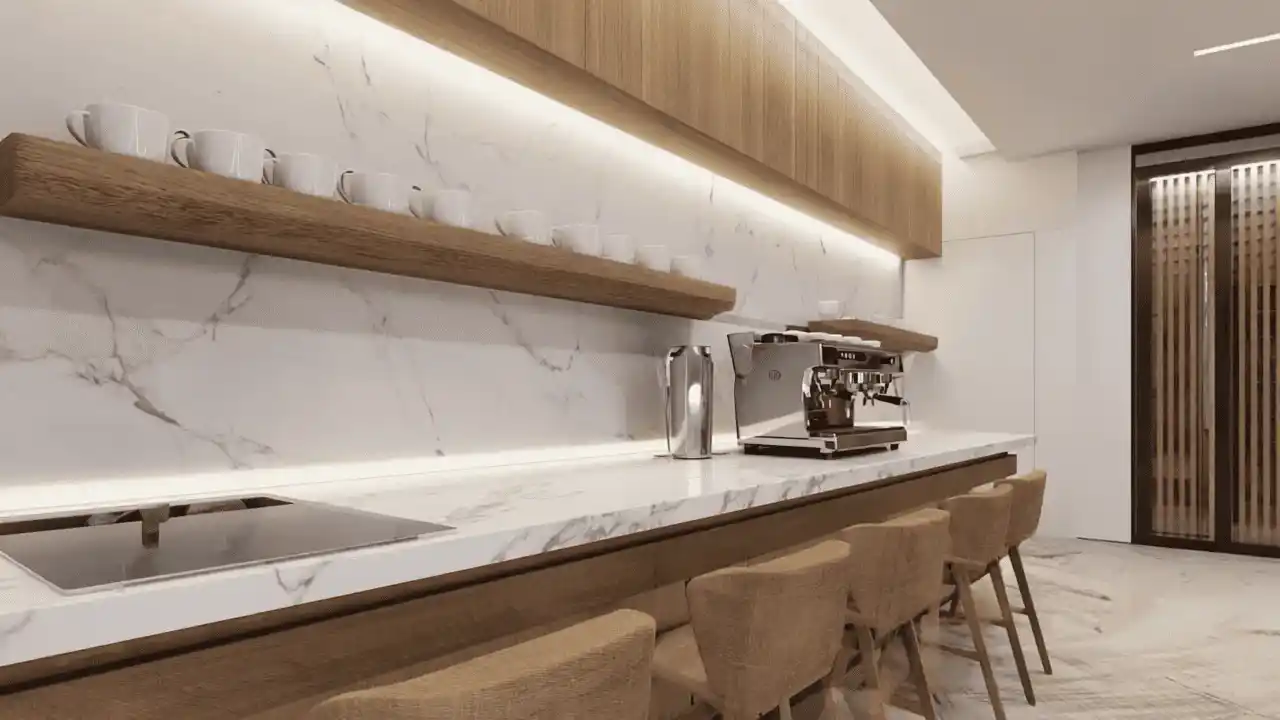
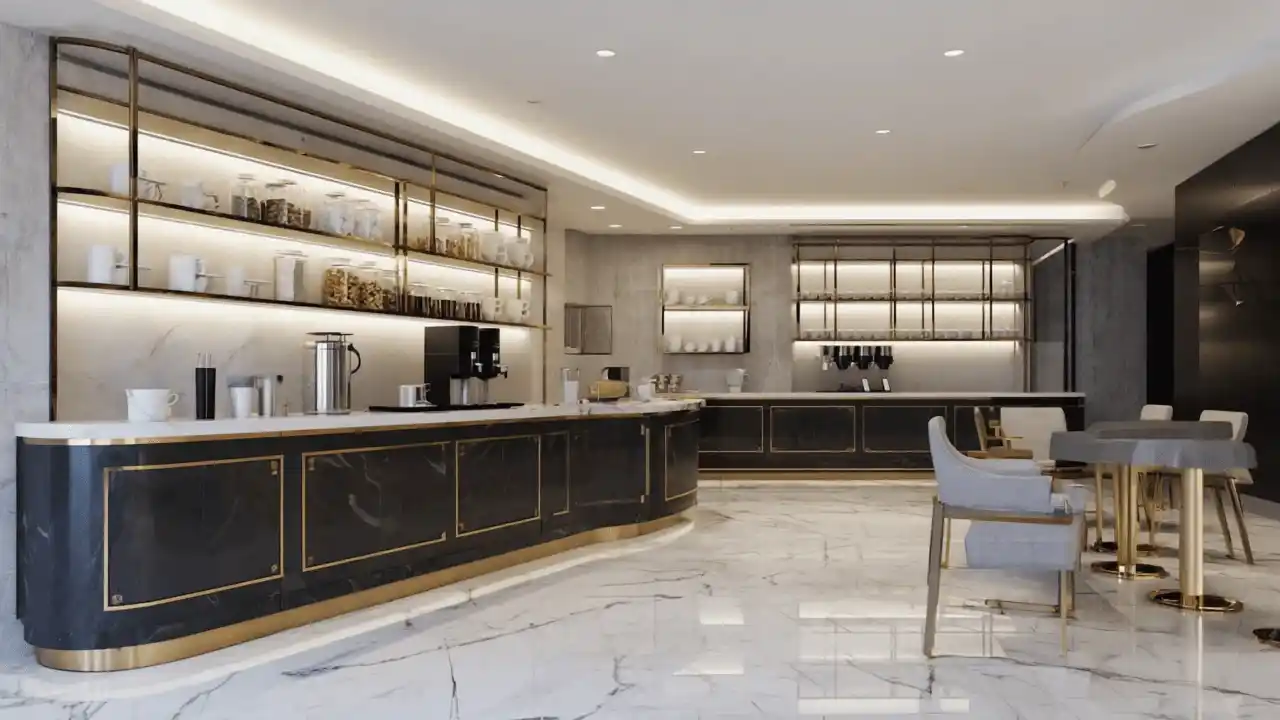
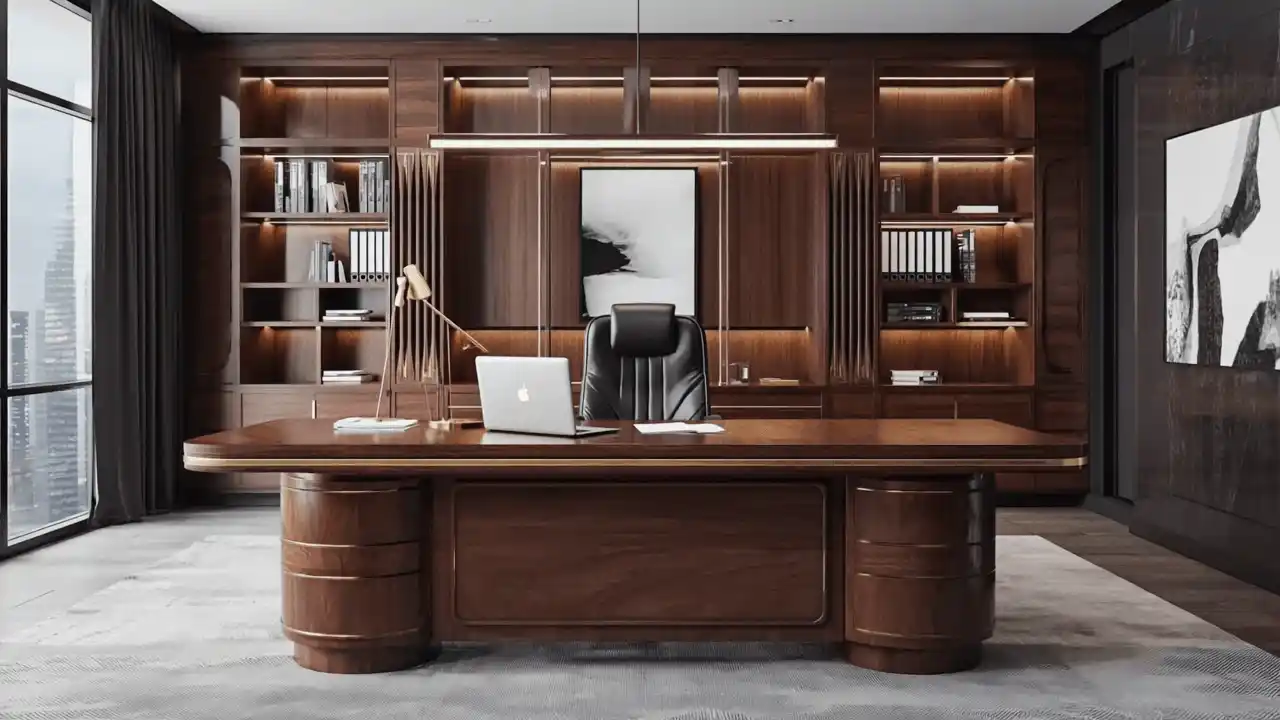
This Al Quoz studio office project focused on storage, practical power routes and durable finishes. The scope and procurement sequence were considered before site work, with point locations planned before the ceiling grid. The gallery illustrates the workspace, joinery and finishing details relevant to this type of office.
Q2 2026 Dubai Office Signal – What It Means for Fit-Out Decisions
Direct answer: CBRE’s original UAE Real Estate Market Review for Q2 2026 reported strong Dubai office occupancy and continued rental growth. That supports planning early, but it does not justify rushing into a lease or fit-out before checking the building condition, commercial rent benchmark, NOC lane and full occupancy cost.
Swipe the table horizontally on mobile.
| Q2 2026 signal | Reported figure | Responsible fit-out takeaway |
|---|---|---|
| Dubai average office rents | +13% year on year | Compare the cost of moving with selectively upgrading the current office; do not treat a city average as your building’s exact rent. |
| Dubai prime office rents | +16% year on year | Premium location decisions should include fit-out, deposit, access, reinstatement and downtime – not rent alone. |
| Dubai office occupancy | Approximately 94% | Shortlisted space may move quickly, so request fit-out rules and base-build information during lease due diligence. |
| Abu Dhabi comparison | Rents nearly +16%; occupancy around 96% | Useful UAE context only. This service page and its approval guidance remain Dubai-focused. |
First See Then Pay for office fit out
Share your office photos or layout and receive an initial 3D direction plus a written scope path for a suitable enquiry. This helps freeze partitions, MEP and IT decisions early, reduce avoidable changes, and keep costs more predictable. Final deliverables, timing, revisions and commercial terms are confirmed in writing.
Direct Answers: Office Fit Out Dubai
Fast answers for owners, tenants and workplace decision-makers. Price and time bands are directional company planning ranges, not fixed quotations or government schedules.
What does office fit out cost?
Plan from AED 600-850/sqm for essential, AED 850-1,250 for standard, AED 1,250-1,850 for premium, and AED 1,850+ for high-detail corporate scope.
How long can it take?
Selective work may take 2-5 weeks; standard fit out often takes 8-14 weeks. NOCs, building access, inspections and long-lead items can extend timing.
Which approval comes first?
Start with the current landlord and building-management checklist. Then identify the authority or free-zone lane required by the exact location and scope.
What causes expensive rework?
Closing ceilings before power, data, AV, lighting and AC positions are frozen is one of the fastest routes to chasing, patching and repeated work.
Fit out or selective renovation?
Choose full fit out for major layout and service changes. Choose selective renovation when the office already works and mainly needs visible, functional upgrades.
What protects the budget?
Freeze layout, specifications, inclusions, exclusions, MEP and IT points, approval responsibility and long-lead procurement before mobilisation.
The linked article discusses the First See Then Pay model. It is commercial or advertorial content based on information supplied by Revive Hub and should not be treated as independent verification. Verify business, project and contractual details directly before making a decision.
Read the disclosed feature →Revive Hub Workflow for Office Fit Out
From photo upload to architect-led 3D planning, scope freeze, approvals guidance, staged execution and handover. The aim is simple: clarify the design and technical decisions before they become expensive site changes.
Swipe tables horizontally on mobile. Vertical page scrolling stays active.
What you share
| What you send | Examples | Why it helps |
|---|---|---|
| Photos or short walkthrough | Reception, workstations, pantry, washroom, ceiling and visible MEP areas | Records the existing condition and reduces guesswork |
| Layout or unit plan | PDF, developer plan, screenshot or measured sketch if available | Supports circulation, partitions and point locations |
| Business needs | Headcount, departments, meeting rooms, server area, client flow, storage and brand direction | Creates a realistic layout and scope lane |
| Current building rules | Work hours, delivery slots, management forms, contractor conditions and deposit rules | Prevents an approval-blind mobilisation plan |
What is prepared before execution
| Deliverable | What it includes | Control purpose |
|---|---|---|
| Architect-prepared 3D direction | Zoning, circulation, reception, meeting rooms, partition direction, lighting and visible finish intent | Makes decisions easier to understand |
| Revision path | Written adjustments based on agreed feedback and the enquiry terms | Reduces uncontrolled mid-work changes |
| Scope-freeze pack | Inclusions, exclusions, finish notes, partitions, points map and sequence | Creates a measurable quotation basis |
| Approval and access plan | Applicable NOC documents, work hours, protection, waste and delivery planning | Supports a compliant site start |
Eight-stage delivery workflow
| Stage | What happens | Decision gate |
|---|---|---|
| Stage 1 | Existing-condition review, headcount, meeting needs and business priorities | Initial scope direction agreed |
| Stage 2 | 3D direction and layout review | Circulation and partition direction agreed |
| Stage 3 | MEP and IT alignment: power, data, AV, AC diffusers and lighting logic | Relevant service locations frozen |
| Stage 4 | Written scope, specifications, inclusions, exclusions and revisions | Quotation basis approved |
| Stage 5 | Applicable NOC, permit and access planning | Site-start conditions confirmed |
| Stage 6 | Procurement and delivery sequencing | Glass, joinery, lighting and cabling lead times confirmed |
| Stage 7 | Protection, partitions, MEP, ceiling, flooring, painting, joinery and stage checks | Approved scope executed and recorded |
| Stage 8 | Testing, snagging, cleaning and handover documentation | Outstanding work closed |
Office Fit Out Services
Choose only the work the office needs. A full fit out is not automatically better than a focused renovation; the correct lane depends on existing condition, workflow, compliance and business timing.
Core fit-out scopes
MEP, IT and handover coordination
Office fit-out scope comparison
Swipe the table horizontally on mobile.
| Scope type | Typical content | Best fit | Key control |
|---|---|---|---|
| Shell fit out | Partitions, MEP, ceilings, flooring, finishes and workplace systems from a base condition | New raw or shell-and-core leased space | Technical layout and authority path before work |
| Cat A coordination | Base ceilings, lighting, flooring or raised access and basic service distribution | Developer-finished space needing tenant planning | Confirm what the landlord supplies and what the tenant changes |
| Cat B fit out | Workstations, meeting rooms, partitions, IT, joinery, AV and brand finishes | Functional, business-specific workplace | Freeze room count, service points and long-lead items |
| Selective renovation | Painting, flooring, lighting, repairs, selected joinery and limited service changes | Existing office with a workable layout | Keep hidden-system changes out unless genuinely required |
Preparing an Office for Leasing? Refresh Only What Matters
If the office already has a workable layout, do not default to a full rebuild. A targeted Rental Ready Refresh for a Dubai office can prioritise defects, paint, lighting, flooring, doors, pantry condition and presentation before more expensive changes.
Use a targeted refresh when
The existing partitions and main services are usable, the goal is move-in presentation, and the owner wants a written essential-versus-optional scope.
Use the ROI guide for investment math
For yield, vacancy, service-charge and payback logic, use the separate Rental Yield & High-ROI Renovation Guide. A renovation or refresh does not guarantee rent, occupancy or yield.
How to Plan an Office Fit Out in Dubai Without Chaos
Five planning steps
| Step | Action | Output |
|---|---|---|
| 1 · Existing condition | Record photos, layout, defects, services, headcount, operational needs and target date | Evidence-based initial brief |
| 2 · Visual direction | Review circulation, room mix, partition intent, storage, lighting and finish direction in 3D | Visible design decisions |
| 3 · Technical freeze | Confirm power, data, AV, AC, lighting, plumbing and relevant life-safety implications | Coordinated points plan |
| 4 · Commercial and approvals freeze | Approve scope, specifications, exclusions, programme, NOC responsibilities, payment milestones and variation process | Written execution basis |
| 5 · Execute and close out | Protect, execute in stages, inspect, test, snag, clean and hand over agreed records | Documented completion |
Root causes of delay and prevention
| Delay cause | Why it happens | Safer control |
|---|---|---|
| Approvals start late | Building or authority requirements are requested after procurement | Collect the current checklist before mobilisation |
| Scope changes after ordering | Room count, glass or joinery changes after production starts | Freeze layout and written revisions first |
| MEP or IT clashes | Services conflict with partitions, ceiling or furniture | Coordinate points and reflected ceiling intent before closing |
| Long-lead items arrive late | Special glass, joinery, luminaires, AV or cabling are confirmed after site start | Approve lead times and alternatives early |
| Access restrictions | Work hours, loading, lift, waste or noise rules reduce productive time | Build access rules into the programme |
Directional office fit-out timelines
| Scope | Directional duration | Common programme pressure | Owner decision gate |
|---|---|---|---|
| Selective renovation | 2-5 weeks | Hidden repairs, restricted work hours, changed finish selection | Confirm retained services and repair boundary |
| Essential fit out | 5-9 weeks | NOC timing, partitions, lighting and access | Freeze functional layout and essential points |
| Standard fit out | 8-14 weeks | Meeting-room glass, structured cabling, joinery and inspections | Approve coordinated drawings and lead times |
| Premium corporate fit out | 14+ weeks | Custom systems, specialist finishes, complex AV and multiple approvals | Approve mock-ups, samples and procurement schedule |
Anonymised Planning Example – 380 sqm Business Bay Office
This example explains scope-control logic. It is company-reported and anonymised; it is not presented as independently audited market evidence.
The brief
A 380 sqm office for 28 staff required three meeting rooms, a reception upgrade, server corner, and MEP and IT coordination. Building rules included a NOC process, controlled work hours and a protection deposit before site access.
Control steps used
The layout and reception flow were reviewed in 3D. Relevant service points were coordinated before ceiling work. Building-management documentation and access planning were started ahead of mobilisation, and long-lead glass, cabling and lighting items were scheduled early.
Company-reported project outcome
| Metric | Reported outcome | Planning reason | Proof an owner should retain |
|---|---|---|---|
| Programme | Reported completion in 9 weeks | Scope and long-lead decisions were made early | Signed programme, progress records and handover date |
| Cost control | Reported within the planned range | Written scope used as the execution basis | Contract, approved variations and final account |
| Ceiling rework | No ceiling tear-out reported | Points were checked before ceiling closure | Coordinated drawings, inspections and dated photos |
| Building coordination | No access complaint reported | Work windows and lift planning were agreed early | NOC, permits, access approvals and closeout correspondence |
Office Fit-Out Q&A Bank for Fast Decisions
Use this as a first-screen decision table. The detailed scope and authority path still need office-specific verification.
| Question | Direct answer | Why it matters | Best first action |
|---|---|---|---|
| How much can it cost? | Use the page’s per-sqm bands for early planning only | Size alone does not capture partitions, MEP, IT, joinery or approvals | Measure scope before treating a calculator as a budget |
| Fit out or renovation? | Fit out changes workplace layout and services; renovation may retain them | They have different approval, programme and procurement needs | Classify the existing condition first |
| Which NOC is required? | The answer depends on landlord, building, free zone, authority and work scope | A generic Dubai checklist can be wrong for the specific tower | Request the current building checklist in writing |
| Why do fit outs delay? | Late approvals, changed scope, service clashes, access limits and late materials | Each can stop the critical path | Track approvals, decisions and procurement separately |
| What is the biggest rework risk? | Closing walls or ceilings before service points are confirmed | Completed finishes may need reopening | Freeze and inspect relevant points before closure |
| How should Q2 data be used? | As market context, not a building-specific rent or fit-out forecast | City averages do not show base condition or lease obligations | Use DLD tools plus exact lease and building evidence |
| How can a landlord avoid over-renovating? | Separate essential defects and presentation work from optional redesign | Not every design item improves leaseability or payback | Start with Rental Ready Refresh scope logic |
| What protects the final account? | Written inclusions, exclusions, quantities, brands and variation approval | Vague scope creates argument later | Do not sign a one-line lump-sum description |
Office Fit-Out Red Flags That Cause Budget Shocks
Apply the same checks to Revive Hub and to any contractor you compare. Marketing should not replace contract, evidence and scope-specific verification.
| Red flag | What it looks like | Possible consequence | Safer control |
|---|---|---|---|
| No MEP and IT points plan | Ceiling or partition work starts before power, data, AV, AC and lighting are confirmed | Chasing, patching, ceiling reopening and delay | Coordinate and inspect relevant points before closure |
| No current NOC checklist | The contractor assumes every Dubai building follows the same process | Rejected documents, stopped work or failed access | Obtain current landlord/building requirements first |
| Vague lump-sum scope | No quantities, brands, exclusions, responsibilities or test stages | Uncontrolled variations and disputes | Use measurable section-by-section scope |
| Custom items ordered too early | Glass or joinery starts before final site dimensions and points are frozen | Remanufacture, material waste and programme slip | Approve shop drawings and verified dimensions |
| Approval guarantee | Someone promises a guaranteed authority outcome without qualification | False confidence and missed dependencies | State the submission scope; decisions remain with the issuing entity |
| Unverified project claims | Renders are shown as finished work or location claims lack project evidence | Misleading contractor comparison | Ask for dated media, scope context and client-reference permission |
| No variation process | Changes are agreed verbally on site | Final-account shock and programme arguments | Approve cost and time impact in writing first |
| No handover list | Testing, snagging, warranties and closeout documents are undefined | Unclosed defects and missing records | Write the handover deliverables into the contract |
Office Fit Out Dubai Price Guide
All figures below are Revive Hub directional planning bands in AED, not official Dubai averages, an external valuation or a quotation. Final pricing requires measured quantities, existing-condition review, current building requirements and a signed scope. One square metre is approximately 10.76 square feet.
Swipe tables horizontally on mobile.
| Scope level | Typical content | Directional band | Best fit |
|---|---|---|---|
| Essential fit out | Functional partitions, paint, basic flooring, lighting and essential power/data work | AED 600-850/sqm | Clean functional workspace with controlled design detail |
| Standard fit out | Meeting rooms, reception, improved lighting, structured points, acoustic and finish upgrades | AED 850-1,250/sqm | Balanced workplace function and brand presentation |
| Premium fit out | Higher-spec finishes, custom joinery, feature ceilings, acoustics and wider AV coordination | AED 1,250-1,850/sqm | Client-facing offices and more detailed workplace standards |
| High-detail corporate | Extensive bespoke joinery, specialist systems, premium materials and complex MEP/IT | AED 1,850+/sqm | Flagship workplace with scope-specific procurement |
| Office area | Common scope direction | Illustrative range using page bands | Important warning |
|---|---|---|---|
| 50-100 sqm | Selective, essential or practical standard work with limited partitions and points | AED 30,000-125,000 | Range reflects office size and scope level; small projects may have higher per-unit mobilisation costs |
| 100-250 sqm | Essential to premium scope with meeting rooms, reception, IT, flooring, lighting or selected joinery | AED 60,000-462,500 | The upper figure applies only where a larger office uses a premium scope |
| 250-500 sqm | Essential to premium scope with multiple rooms, wider MEP/IT, acoustics, AV or custom elements | AED 150,000-925,000 | Size alone does not decide the final tier; measured quantities remain necessary |
| 500+ sqm | Phased corporate planning, technical coordination and procurement packages | Measured scope required | A single blended rate can hide major package differences |
| Cost driver | What raises cost | Control question |
|---|---|---|
| Partitions | Room count, acoustic build-up, special glass, doors and hardware | Are final positions, heights and specifications approved? |
| MEP and HVAC | New routes, higher loads, relocation, access limitations and system condition | Has the existing system been reviewed before finishes? |
| IT and AV | Structured cabling, server requirements, floor boxes, displays and boardroom systems | Are device, rack, data and display positions frozen? |
| Joinery and finishes | Bespoke details, premium boards, stone, metal, lighting and mock-ups | Are shop drawings, samples and lead times approved? |
| Approvals and access | Specialist documents, restricted work hours, deposits, protection and deliveries | Are requirements included in price and programme? |
Office Fit-Out Approvals and NOC Checklist for Dubai
There is no single approval path for every Dubai office. Requirements depend on the landlord, building management, free-zone or authority jurisdiction and the actual scope. Official links below are verification points, not a claim that every service applies to every project.
Start with the property-level rules
Before mobilisation
| Potential approval lane | When to investigate it | Official verification point | Do not assume |
|---|---|---|---|
| Landlord / building NOC | Before any mobilisation in a managed commercial property | Current landlord and building-management documentation | That verbal approval is enough |
| Building permit path | Where the jurisdiction and work scope trigger building-control requirements | Dubai Municipality Building Permit Procedures | That all interior work uses the same submission |
| Building-code review | For design, accessibility, egress and other applicable technical requirements | Dubai Building Code | That a 3D render proves code compliance |
| Fire/life-safety approval | Where layout, egress, ceiling or fire-protection changes require review | Dubai Civil Defence Approval Services | That every office has the same fire-safety route |
| Electricity fit-out connection | Where the project requires the DEWA fit-out connection service or related permit path | DEWA Fit-Out Connections | That ordinary point relocation always needs the full service |
Dubai Areas Served for Office Fit Out
Service availability remains subject to the office condition, confirmed scope, building contractor requirements and permitted access windows.
How to Verify an Office Fit-Out Contractor Before Signing
Use evidence, not just claims. Apply this checklist to Revive Hub and to every contractor on the shortlist.
| Check | Green signal | Warning signal | Evidence to request |
|---|---|---|---|
| Business identity | Legal name, licence details and contract party align | Different names across quote, invoice and licence | Current trade-licence information and matching contract |
| Relevant project evidence | Dated project media with scope and location context | Only generic renders or unexplained images | Scope-specific portfolio and permitted references |
| Written scope | Quantities, brands, inclusions, exclusions and responsibilities | One-line lump sum or “as discussed” | Room/package scope and specification schedule |
| Technical coordination | MEP, IT, AC, AV and ceiling interfaces are owned and tracked | Every specialist is left to coordinate on site | Coordination drawings, responsibility matrix and hold points |
| Approvals | Responsibility, documents and dependencies are stated | Guaranteed approval promise with no scope boundary | Submission list, exclusions and authority correspondence |
| Payment | Milestones connect to measurable deliverables | Large payment disconnected from progress or procurement | Payment schedule, material ownership and variation rules |
| Programme | Approvals, decisions, procurement, execution and inspections are linked | Only a start and finish date | Baseline programme and reporting method |
| Handover | Snag, tests, warranties and agreed closeout records are written | “Handover included” with no definition | Handover schedule and acceptance process |
See the Direction, Freeze the Scope, Then Decide
Share photos, the approximate area, headcount, priority rooms, target timing and any current building rules. Revive Hub can then identify the right first step: selective renovation, rental-ready refresh or a fuller office fit-out scope.
Office Fit Out Dubai FAQs
Sources, Methodology and Claim Boundaries
Official and original links are visible so owners can check important market, rental, permit, code, fire-safety and electricity statements. No competing renovation-company source is used.
About the Author and Expert Reviewer
Jamshed Ahmed explains the service scope for Dubai office owners and tenants. Nayab Zahra reviews visual-planning clarity. Their profiles describe these roles; engineering, approvals and other specialist responsibilities must be assigned within the agreed project scope.

Founder · 12+ years company-reported experience
Jamshed Ahmed is the founder of Revive Hub Renovations Dubai. His stated focus covers office, villa and apartment renovation planning, readable scope, approvals awareness and 3D-first decision support. Experience and project-volume statements on this page are company-reported and should be considered alongside contract, project and licence verification.
Published September 12, 2025 (UTC) · Content updated September 18, 2026

3D architecture and visualization review
Nayab reviews whether the 3D office direction communicates proportion, circulation, visible layout and material intent clearly before execution decisions. This review does not replace structural, MEP, fire-safety, code, authority or other specialist professional responsibility.
The August 14, 2026 version, including its office-market section and source presentation, was reviewed for visual-planning clarity and business-owner readability. The later content-update date does not represent a new specialist review.
Visual-planning review completed August 14, 2026
Explore All 17 Revive Hub Renovation Services
Choose the services your office actually needs and combine related work into one coordinated written scope. Explore fit-out, finishes, lighting and other specialist work below; use the linked ROI guide when you need help assessing investment assumptions.
Monday-Saturday, 9:00 AM-8:00 PM | +971 58 662 2311
Onyx Building, Office #101, Salah Al Din Street, Al Khabaisi, Dubai, UAE
Office fit out · partitions · MEP and IT coordination · approvals guidance · staged delivery · DET Trade Licence 1560163