Villa Renovation Dubai
Renovate your Dubai villa with a coordinated plan for kitchens, bathrooms, interiors and building services. Start with your rooms, priorities and budget, then review an initial 3D direction before choosing the work. Explore five completed villa projects below and see how we plan the details that matter before demolition begins.
Five Completed Villa Renovation Projects
01Dubai Hills Estate Villa
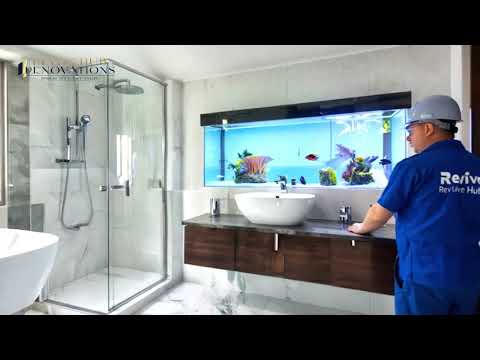
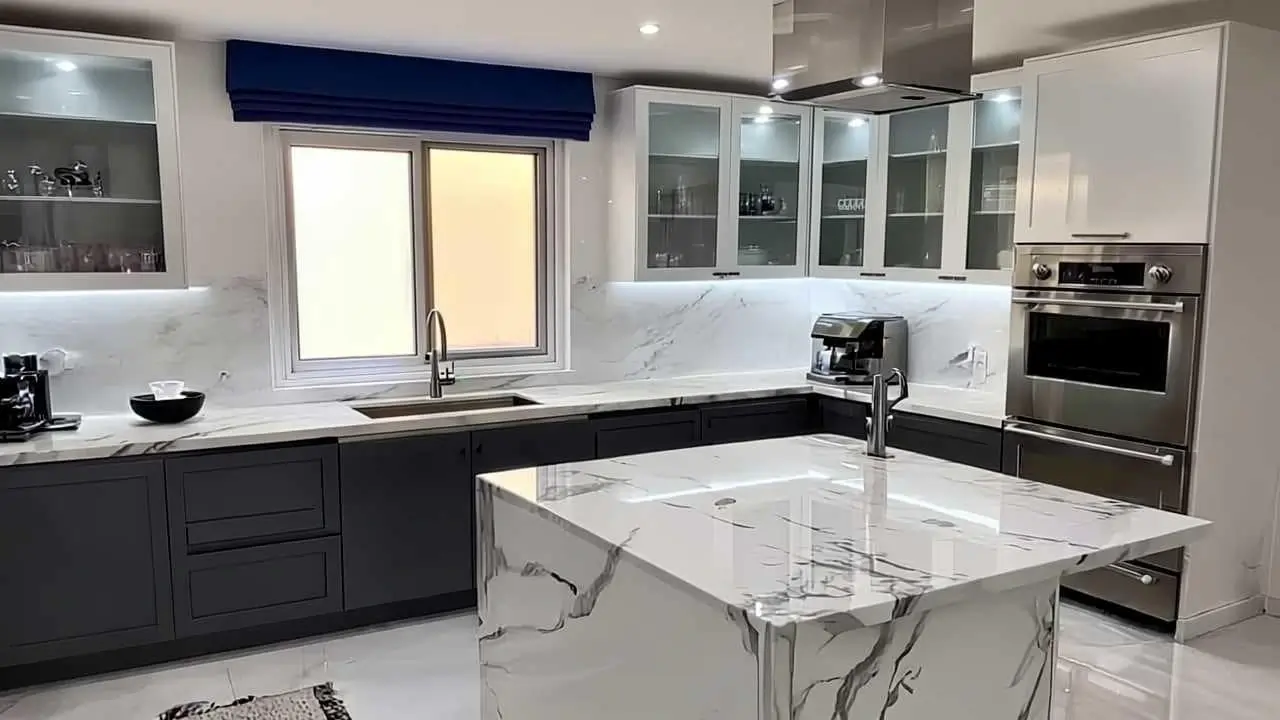
Explore our Dubai Hills kitchen and bathroom work. For a similar renovation, we settle appliance positions, storage needs and service points together. Moving a sink or changing an oven after cabinetry is ordered can affect several trades, not just one cabinet.




02Arabian Ranches Villa

Browse the flooring and interior finishes from our Arabian Ranches work. On a lived-in villa, the sequence matters: protect the rooms being retained, inspect exposed surfaces, resolve repairs, then release the finishing work. New paint should not conceal a damp or unstable surface.
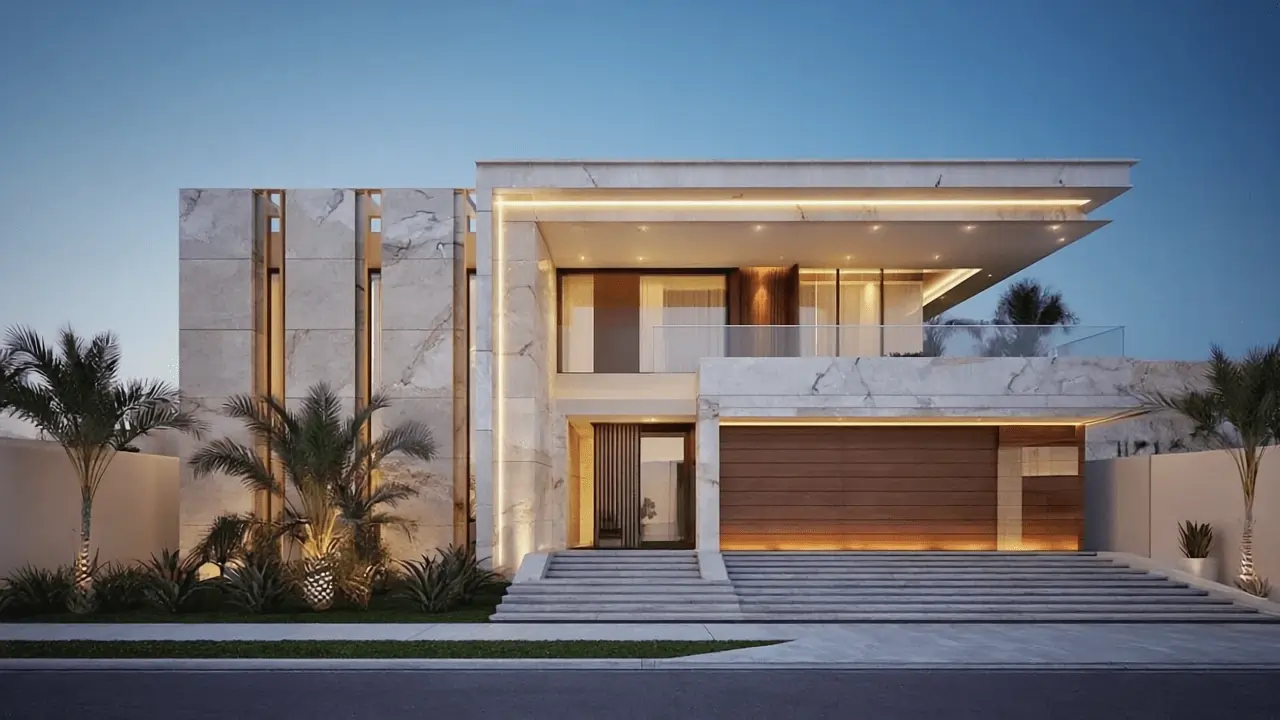
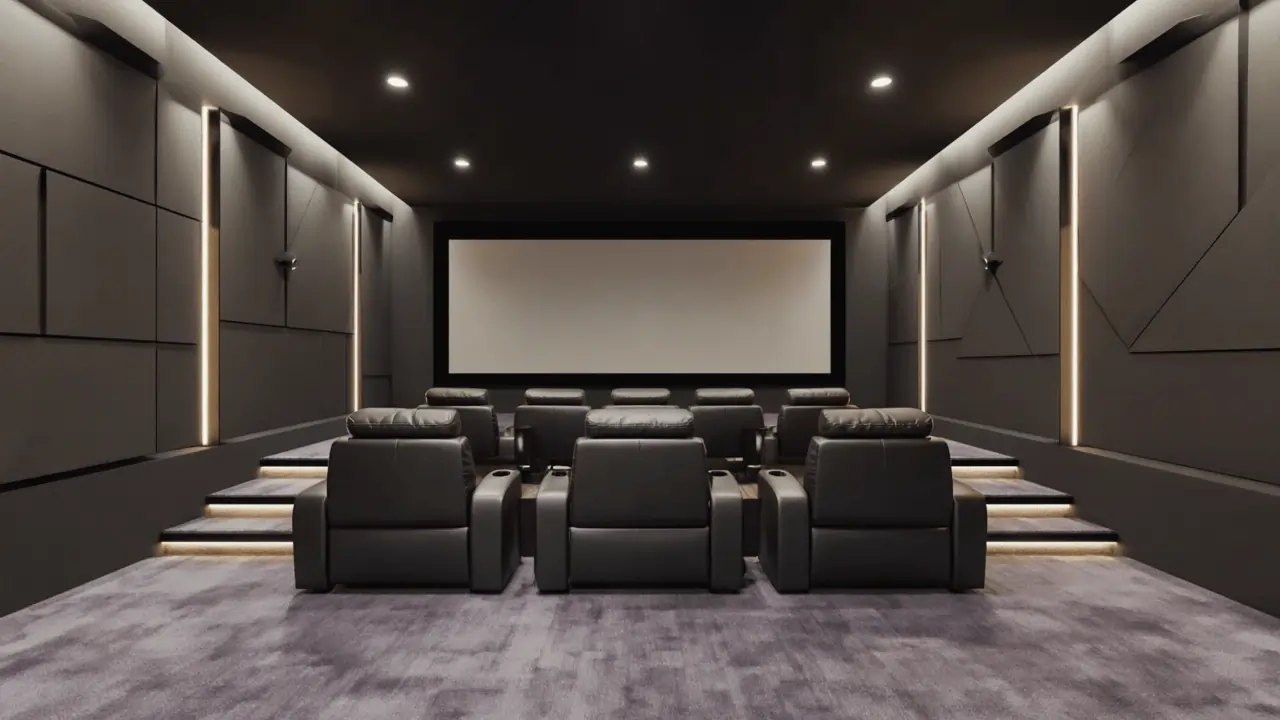
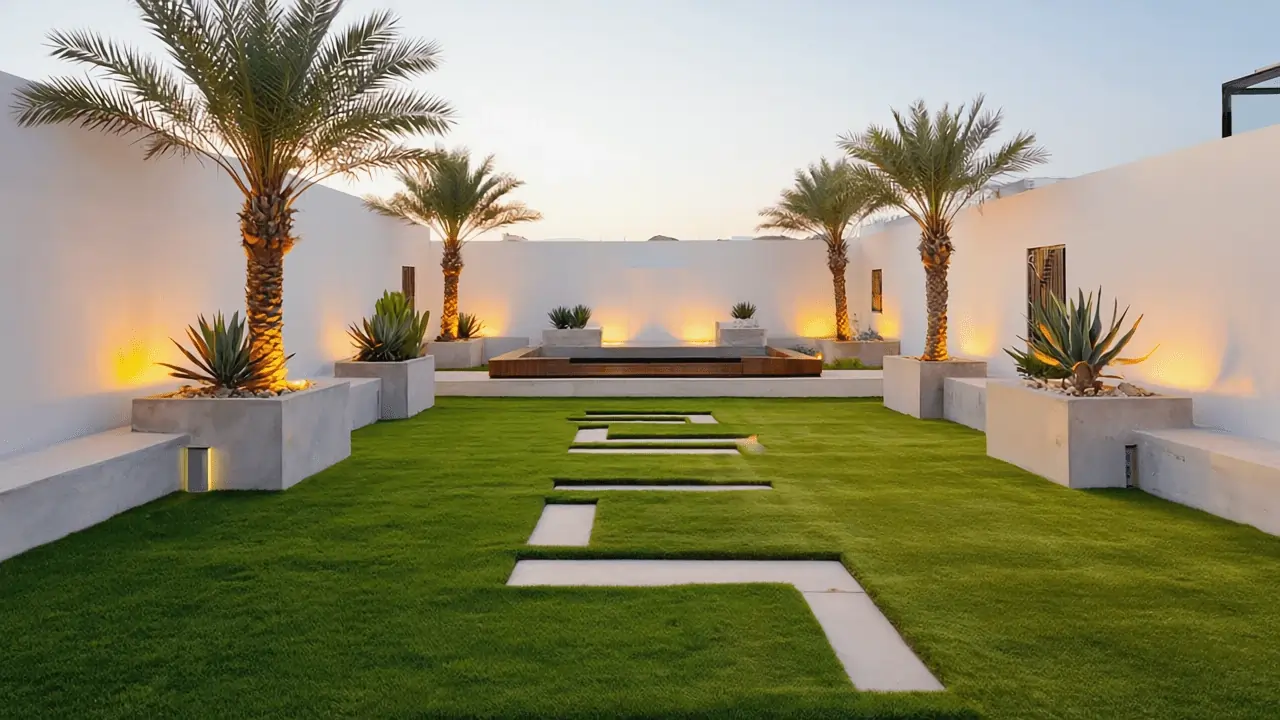


03Palm Jumeirah Waterfront Villa

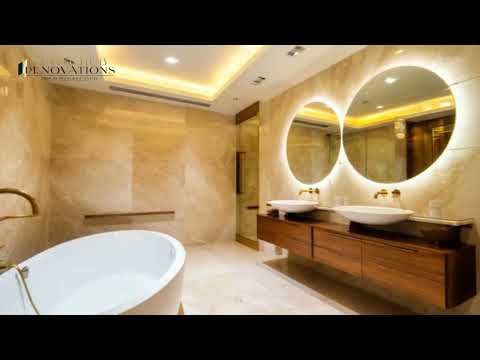
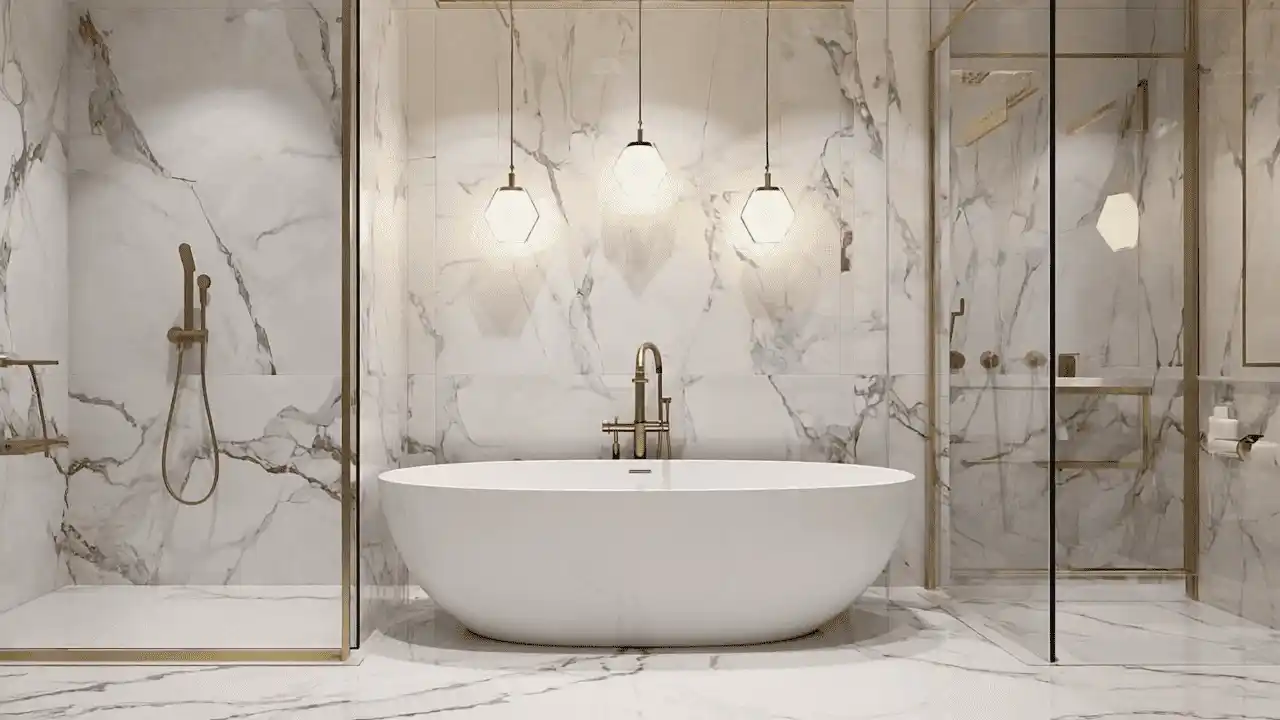
See our Palm Jumeirah villa work, then look beyond the finished tiles when planning your own bathrooms. Corners, pipe penetrations, drainage falls and access for maintenance need decisions before the surfaces are closed. Agree the inspection and testing stages in the wet-area scope.

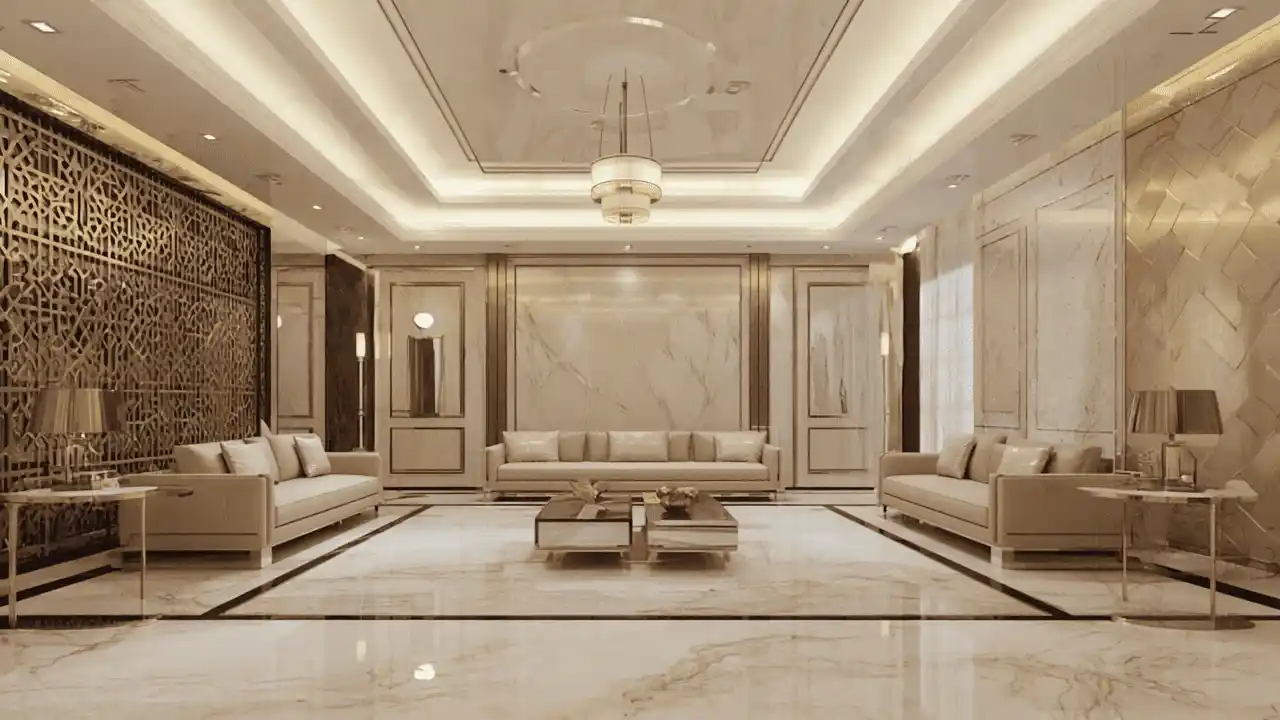

04Jumeirah Islands Family Villa

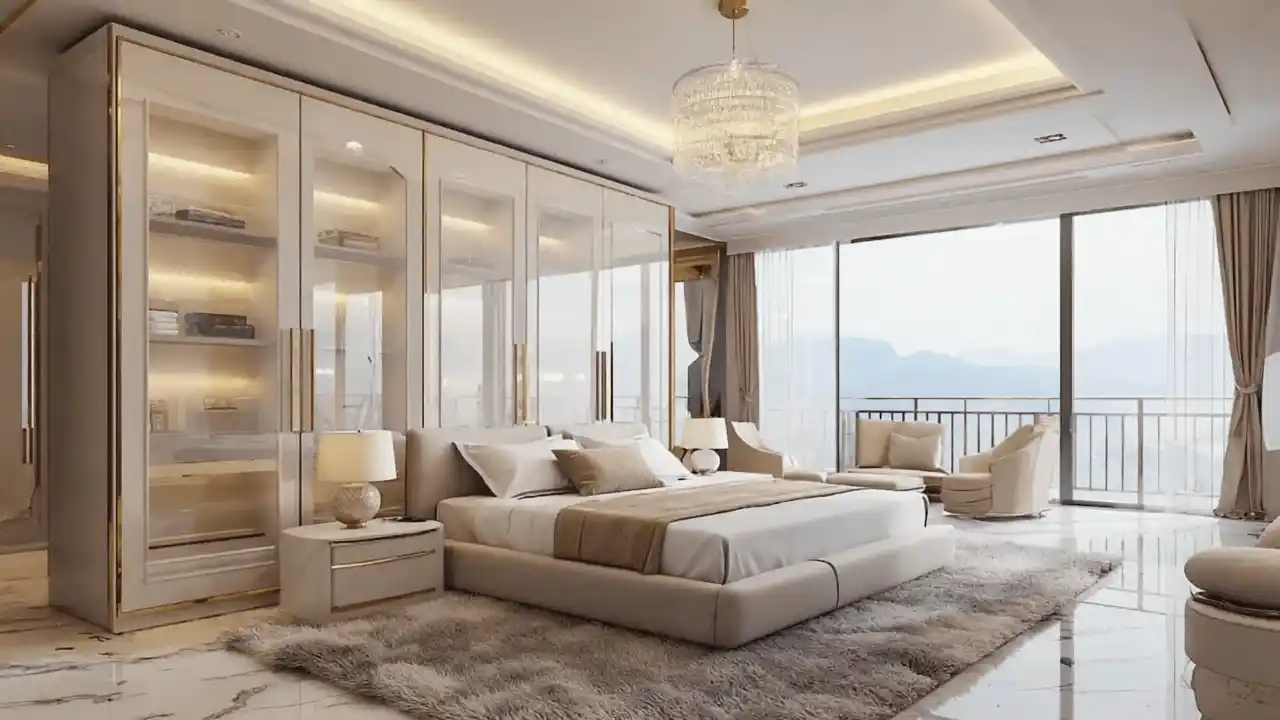
Our Jumeirah Islands project is a useful starting point for discussing storage and joinery. Before fabrication, check how doors open, where appliances connect and whether shelves and drawers work for the household. A cabinet can look right in a render and still be awkward to use.
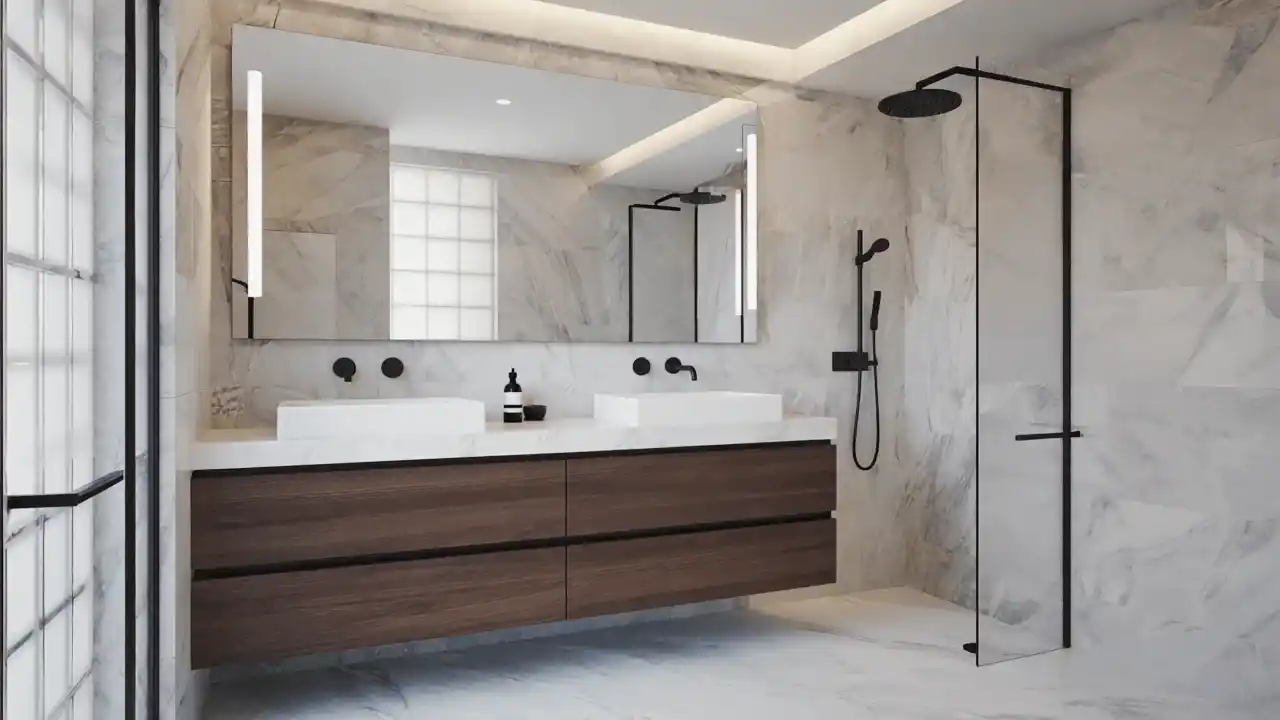

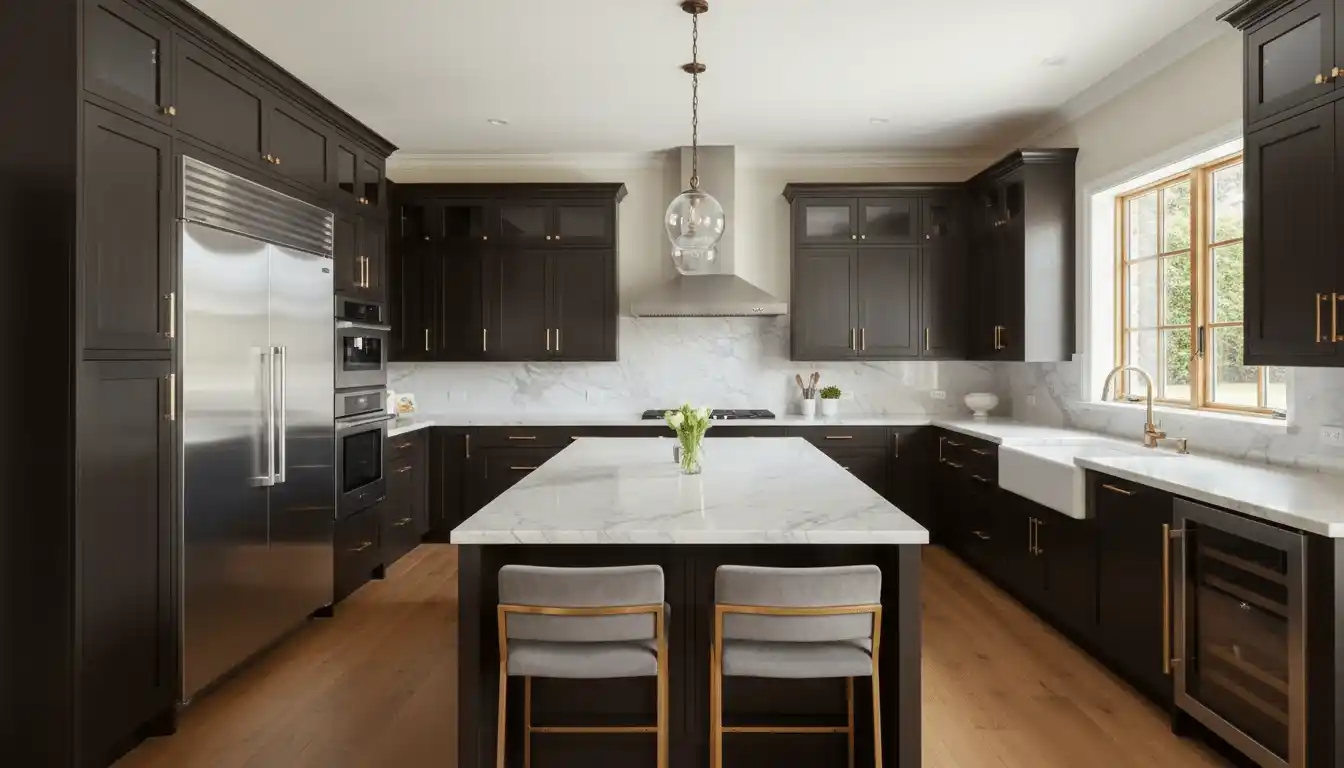
05Emirates Hills Whole-Villa Coordination

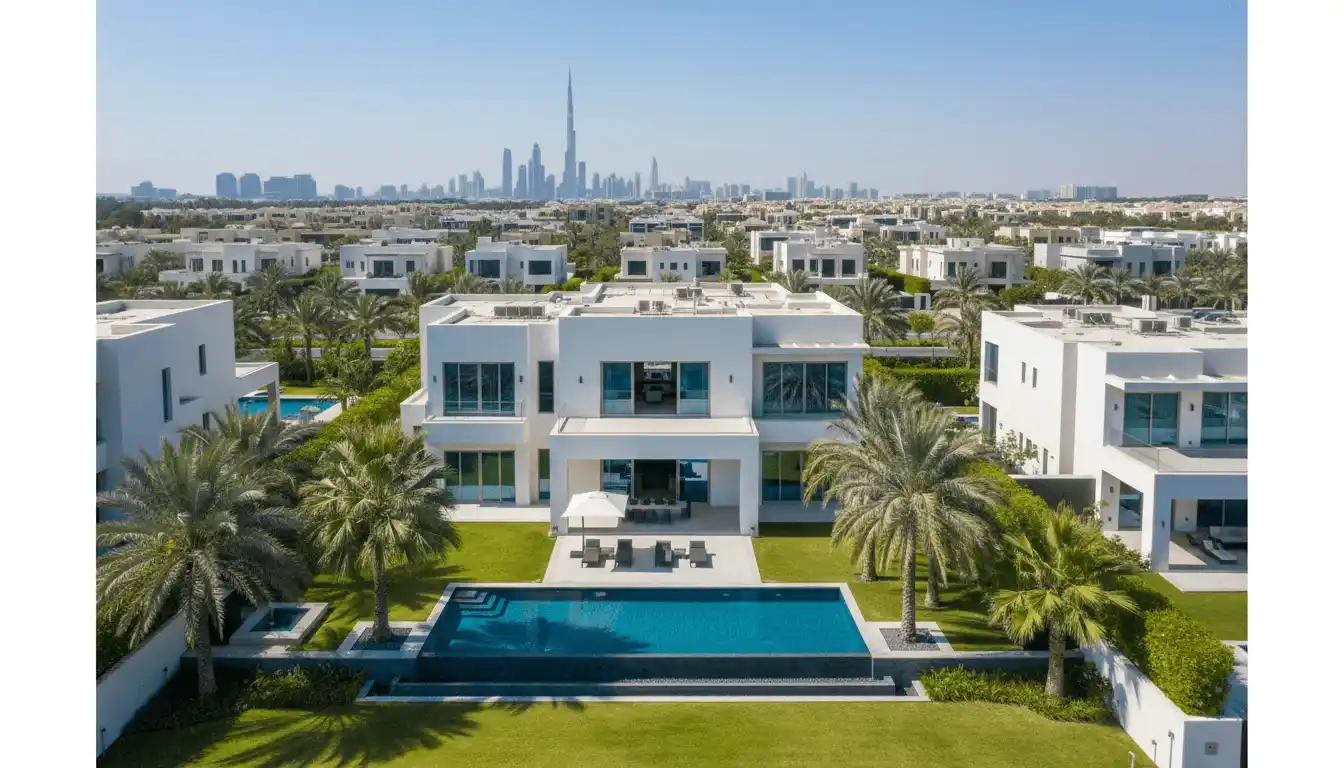
Watch our Emirates Hills villa walkthrough. For a whole-villa renovation, kitchen, joinery, lighting, ceiling and service decisions need to agree with one another. We use the room scope to discuss what stays, what changes and which decisions must be settled before ordering.
Start With Your Villa, Not a Generic Package
Send the community name, priority rooms, photos and any available plan. We discuss what you want to keep, what needs to change and your budget, then prepare a complimentary initial 3D direction from usable information. You can review it before deciding whether to hire us.
1. Share the brief
Photos, a plan or dimensions, your priorities and whether the villa will stay occupied.
2. Review the direction
Discuss the initial 3D view, room layout and finish choices before committing to execution.
3. Agree the work
Confirm measurement, specifications, exclusions, approvals, programme and written payment stages.
Direct Answers for Dubai Villa Owners
Before you choose a scope, settle the budget, work sequence and approval responsibilities. These are the practical questions to bring to your first villa consultation.
What is a realistic starting budget?
Revive Hub’s planning ranges begin around AED 65,000 for a light 3BR refresh and can exceed AED 600,000 for a major high-spec transformation. Size alone is not enough; affected rooms, MEP, structure and finish grade control the actual quote.
How long can it take?
A light refresh can take roughly 3-6 weeks; a coordinated family renovation often needs 8-16 weeks; major structural or bespoke work can take longer. Count approvals, design freeze and long-lead procurement separately from site execution.
Can work start before approval?
Do not start non-emergency renovation work until the applicable community and authority sequence is confirmed. Check the exact work with your community first. Dubai Holding Community Management distinguishes property modifications from routine maintenance; requirements are not identical for every job.
Is the initial 3D really complimentary?
Yes. Revive Hub offers a complimentary initial 3D view to prospective renovation clients who provide enough usable photos, dimensions or plans. You may review the direction and still choose another contractor; the view is not an engineering or construction drawing.
How should two quotes be compared?
Compare the same room list, quantities, brands, models, exclusions, approvals, testing, milestones and programme. A lower lump sum is not a like-for-like saving when important lines are provisional or missing.
What payment structure protects an owner?
Use written stage-based milestones tied to measurable work, procurement or inspection gates. Avoid a large unexplained advance, personal-account payments and cash without receipts; the signed contract remains the controlling document.
Can renovation be completely dust-free?
No honest contractor can promise zero dust during demolition and cutting. The practical standard is controlled dust: isolated zones, extraction, protection, debris routes, daily cleaning and a clear plan for occupied areas.
How should extra work be approved?
No variation should proceed only on a verbal message. Record the reason, changed quantity or specification, price effect and programme effect, then obtain written owner approval before the changed work starts.
What should the owner receive?
Ask for the snag closeout, available test records, approved variations, product and warranty information, keys or access items, care notes and the final account. Keep community closure or inspection evidence where the approval route requires it.
What Your Villa Renovation Scope Can Include
We can coordinate the full villa or an agreed phase. Your quotation should identify each room, the work to be retained, the new specification and the checks needed before that stage is signed off.
Swipe the table to see the scope and quality checks.
| Work package | Agree in the written scope | Check before sign-off |
|---|---|---|
| Kitchens and fitted joinery | Layout, cabinet construction, finish, hardware, worktop, appliance models and service points | Approved shop drawings and samples; door clearances, usable storage, alignment and appliance access |
| Bathrooms and wet areas | Removal or retention, plumbing changes, waterproofing system, tiles, drainage, sanitaryware and shower enclosure | Document the substrate and waterproofing checks before tiling; confirm drainage, seals and maintenance access |
| Flooring, walls and ceilings | Preparation, repairs, levels, setting-out, finish schedule, transitions and protected areas | Inspect the prepared surface before covering it; check junctions, door clearance and finish consistency |
| Electrical, plumbing and AC | Retained systems, new points, equipment requirements, access panels and testing responsibilities | Qualified trades confirm capacity and routing; retain applicable inspection and commissioning records |
| Lighting and smart-home preparation | Fixture schedule, circuits, controls, network, compatibility and manual operation | Test agreed scenes and manual controls, and identify access needed for later maintenance |
| External, pool or structural work | List these separately, with the relevant survey, specialist, drawings, approvals and interfaces | Do not assume an interior quotation includes an extension, pool rebuild or structural alteration |
| Site coordination | Named contact, agreed update schedule, room protection, deliveries, waste removal and variation procedure | Progress updates identify completed work, decisions due, blockers and any approved cost or time changes |
| Snagging and aftercare | Snag inspection, closeout list, final account, care instructions and the warranty terms for each relevant item | Separate workmanship cover from manufacturer warranties; record duration, exclusions and the contact for reporting a defect |
Revive Hub Villa Renovation Workflow
A late appliance choice can change joinery, wiring and delivery dates at once. We plan those dependencies before work starts, with a named contact and written decisions that the owner can follow. The stages below show what to agree and what you should receive.
Swipe tables horizontally on mobile; vertical page scrolling remains active.
Owner inputs that make the first 3D useful
| Input | Useful detail | Why it matters |
|---|---|---|
| Existing media | Wide room photos, corners, ceilings, AC grilles, kitchen, wet areas and visible defects | Stops the concept from being based on one flattering angle |
| Plan or dimensions | Developer plan, measured sketch or reliable room dimensions | Improves proportion and joinery discussion |
| Daily use | Family size, storage, cooking, guests, pets, accessibility and work-from-home needs | Turns a pretty image into a practical brief |
| Community and status | Community, owner or tenant status, known rules and planned occupancy during work | Flags approval and access questions early |
Documents to freeze before execution
| Document | Minimum content | Owner check |
|---|---|---|
| Room scope | Inclusions, exclusions, removals, repairs and owner-supplied items | Every room appears once and no vague “complete works” line remains |
| Specifications | Brand, model, size, finish, quantity or an agreed allowance | Substitutions require written approval |
| Points plan | Electrical, lighting, plumbing, AC, appliances, curtains, data and security | Points match the approved layout and equipment |
| Commercial controls | Milestones, variations, programme, approvals, tests, warranties and handover | Responsibility and evidence are named |
Eight stages and the decision gate at each one
| Stage | Revive Hub process | Owner-visible output | Do not move on until |
|---|---|---|---|
| 1 | Existing-condition and objective review | Brief, affected rooms and known risks | Affected rooms and priorities are agreed |
| 2 | Complimentary initial 3D direction | Layout and visual intent to discuss | Major design direction is acceptable |
| 3 | Measurement and technical coordination | Dimensions, MEP, AC, wet areas and smart points | Critical locations are frozen |
| 4 | Room-by-room scope and quotation | Inclusions, exclusions, specifications and allowances | Like-for-like price basis is signed |
| 5 | Community and authority sequence | Responsibility matrix and submission pack | Work-start conditions are confirmed |
| 6 | Procurement and site mobilisation | Lead-time register, access and protection plan | Critical materials and access are ready |
| 7 | Execution with inspection hold points | Stage photos, approvals and written variations | Hidden work is checked before closure |
| 8 | Snagging, closeout and handover | Snag closure, available records and final account | Open items and responsibilities are documented |
Is Your Villa Renovation Quote Ready to Sign?
Tick only what is actually written in the quotation or contract—not what was promised verbally. The checklist shows which topics are covered; it does not verify prices, workmanship or contract enforceability.
Villa Renovation Budget Ranges
A refresh and a full renovation can involve the same villa but very different work. These are Revive Hub’s initial planning ranges. The rooms affected, existing condition, finishes and building services determine the measured quotation; the ranges below are not completed-project prices or official tariffs.
| Planning scenario | Typical boundary | Revive Hub directional band | Biggest variables |
|---|---|---|---|
| Light 3BR refresh | Painting, selected repairs, one wet area or limited electrical work; no major structure | AED 65,000-135,000 | Surface condition, occupied access, floor area and selected replacements |
| 3-4BR family standard | Kitchen, two or three bathrooms, repainting, lighting and selected wardrobes | AED 95,000-200,000 | Kitchen depth, bathroom method, joinery, MEP and finish grade |
| 4-5BR premium renovation | Wider kitchen and bathroom work, feature finishes, multiple rooms and custom joinery | AED 140,000-300,000+ | Imported finishes, custom work, hidden conditions and procurement |
| 5BR+ major/high-spec transformation | Bespoke joinery, premium stone, pool or landscape interfaces, smart systems or structural reconfiguration | AED 300,000-600,000+ | Structure, approvals, specialist systems, high-value finishes and external works |
Price the whole built-up area when
Price affected rooms or quantities when
How does the quick budget calculator use villa size?+
Villa Quotation Warning Signs to Resolve Before Signing
An unclear line is worth resolving before it becomes a site dispute. Check the business identity, payment route, materials and approval responsibilities against the documents you are being asked to sign. A warning sign calls for verification; it is not proof of fraud.
| Warning sign | Why it matters | Owner control before paying | Evidence to retain |
|---|---|---|---|
| Business name, bank beneficiary and contract entity do not match | You may not know which legal entity is responsible | Verify the exact entity and activity; ask for a corrected contract or written explanation | Trade licence copy, contract, invoice and bank details |
| Payment requested to a personal account or in cash without receipt | Payment traceability and dispute evidence become weaker | Use the contracted business payment route and obtain a proper receipt or invoice | Invoice, transfer proof and acknowledgement |
| Large advance with no procurement list or milestone | Financial exposure is front-loaded before measurable work | Break payments into design, approval, procurement and completed-work stages | Payment schedule and proof of ordered materials |
| “Start now; we will arrange the NOC later” | Access can be restricted and work can be stopped when approval is required | Confirm the community and authority sequence before non-emergency work begins | Approval reference, scope submitted and work permit |
| One lump sum with no quantities, brands or exclusions | Missing work and cheap substitutions are difficult to identify | Request a room-by-room breakdown and a like-for-like comparison sheet | Quotation versions and approved specification schedule |
| Material changed through a phone call or casual message | Performance, appearance, warranty and price may change together | Approve the exact substitute, reason, price and delivery effect in writing | Submittal, sample approval and variation |
| Portfolio images cannot be linked to a relevant scope | Visible marketing may not prove the contractor performed the claimed work | Ask for recent scope-specific video, staged media or a verifiable client reference | Dated project media and reference permission |
| Site updates stop and the programme keeps moving verbally | Delay and completion responsibility become difficult to establish | Use a weekly written status: work done, blockers, decisions, cost and next week | Dated progress reports, photos and formal notices |
Villa Renovation NOC and Approval Responsibility Matrix
“NOC” is not one universal document. Community permission, contractor access, consultant work, Dubai Municipality requirements and utility-related steps can be different layers. The current requirement depends on the location and actual scope.
| Approval layer | When it may matter | Owner question | Primary source or record |
|---|---|---|---|
| Community / developer | Non-emergency modifications, access, work hours, waste, deposits, exterior and landscaping controls | What must be approved before contractor entry or work? | Current community app, portal or written checklist |
| Dubai Municipality | Building-permit, structural, technical or inspection requirements when triggered by scope and jurisdiction | Does this change require a consultant, drawing, permit or inspection? | Building Permit Procedures |
| Qualified consultant / contractor | Activities that require an appropriately licensed and classified professional | Who signs, submits and takes technical responsibility? | DM licensing standards |
| DEWA or utility interface | Applicable electrical, water, metering or load-related work | Is utility review required, and who submits? | DEWA electricity permits and connections; confirm the applicable project route |
| Owner / landlord authority | Tenanted villas, managed properties or any contract requiring written owner permission | Does the tenancy or management route allow the planned permanent change? | Title, tenancy contract, written consent and DLD Ejari service information |
Before work starts
Before closeout
Dubai Villa Areas: What Changes in the Planning Conversation
Tell us the community at the first conversation. Access rules, external-work restrictions and submission routes can change the programme as much as the interior scope. We confirm the current requirements for the property before mobilisation.
| Area / community group | Planning questions to raise early | Common scope interfaces | Verification route |
|---|---|---|---|
| Dubai Hills Estate | Home-modification route, exterior controls, access, deposits and inspection expectations | Family layouts, kitchens, bathrooms, lighting, gardens | Current community portal and written checklist |
| Arabian Ranches, The Springs and nearby Emaar communities | Phasing, noise hours, delivery access, waste and external appearance | Occupied-family renovation, flooring, paint, kitchens and wet areas | Community-specific Home Modifications route |
| Palm Jumeirah | Property-specific community route, waterfront exposure, exterior or pool interfaces and access logistics | Wet areas, premium finishes, MEP, pool and landscape | Current official property/community services |
| Jumeirah Islands and Jumeirah Park | Internal versus external scope, joinery deliveries, landscaping and work access | Kitchen storage, bathrooms, family use and outdoor work | Current community app or management response |
| Emirates Hills and Jumeirah Golf Estates | Specialist systems, bespoke procurement, consultant involvement and longer decision chains | Whole-villa MEP, smart home, joinery, stone and landscape | Community plus any scope-triggered authority route |
| DAMAC Hills 2 | Community submission, contractor access, external works and realistic delivery sequencing | Living areas, kitchen, bathrooms, lighting and landscaping | Current DAMAC community channel |
| Al Furjan and other managed villa communities | Who manages the property, what “minor work” means, and whether wet-area or MEP work changes the route | Refresh, kitchen, bathroom, AC and flooring | Property manager/developer plus applicable authority |
Should You Renovate for Living, Leasing or Resale?
Owner-occupied villa
Prioritise daily circulation, storage, kitchen use, thermal comfort, maintenance, bathrooms, lighting and finishes you can live with—not only photograph.
Rental-ready villa
Fix defects and objections first: paint, lighting, sanitary issues, doors, durable flooring and safe move-in readiness. A full remodel is not automatically the best return.
Use Rental Ready Refresh →Resale or investment
Match spend to the likely buyer, property condition and comparable market—not a generic claim that every upgrade increases value. Renovation cannot guarantee rent, yield or resale price.
Open the ROI planning guide →All 17 Revive Hub Renovation Services
Need the whole villa coordinated, or just a defined part of it? Explore the relevant service for its scope and process. Kitchen, bathroom, AC and external works can be brought together in one villa quotation where agreed.
Villa Renovation Questions and Direct Answers
Find a practical answer on payments, approvals, living through the work and handover. For a property-specific answer, share the villa community, the rooms involved and any plans or existing quotation.
Is a villa renovation priced on total built-up area or only the affected area?+
What should be included in a full villa renovation quotation?+
Can a contractor start before the community NOC is issued?+
Who should handle community, consultant and authority approvals?+
How do I compare four villa renovation quotations fairly?+
How much advance payment is safe for renovation work?+
What happens when hidden defects appear after demolition?+
How can I prevent cheaper material substitutions?+
Can a Dubai villa renovation be completely dust-free?+
Can my family live in the villa during renovation?+
How can an overseas owner control a Dubai villa renovation remotely?+
What should I do if a contractor stops responding or stops work?+
What documents should I receive at villa handover?+
Does the complimentary 3D view force me to hire Revive Hub?+
What does “First See Then Pay” mean in the contract?+
How should bathroom waterproofing be verified?+
When should smart-home and AC decisions be made?+
How can I verify Revive Hub before signing?+
Not ready to choose a contractor? That is exactly when clarity helps.
Use the complimentary 3D view to discuss your renovation direction, or send an existing quotation for an informational second opinion. Neither route requires you to award the renovation work to Revive Hub.
Official Dubai Sources and Project Information
Use these official pages to check approval, licensing and utility requirements for your planned work. Project media and budget allowances come from Revive Hub; the authorities do not endorse our company or set these renovation prices.
Official Dubai sources
Using these references for your villa
Service Content Ownership and Expert Review

Jamshed is responsible for the service scope, quotation guidance and homeowner advice on this page. His focus is turning the brief into defined work: what changes, who coordinates it, what it costs and how the owner checks progress.
Published: 9 March 2026 · Substantively updated: 18 September 2026 (Dubai)

Nayab reviewed the 3D-view boundaries, layout language and material-coordination guidance. Structural, regulatory, fire, electrical, plumbing, AC and specialist engineering decisions remain with the appropriately qualified professionals and approving bodies.
Visual-planning review: 6 September 2026 (Dubai)
Related Dubai Villa Guides
A trading name of Revive Hub Technical Services LLC · Dubai DET Trade License 1560163
Onyx Building, Office #101, Salah Al Din Street, Al Khabaisi, Dubai, UAE
Monday-Saturday, 9:00 AM-8:00 PM · +971 58 662 2311 · [email protected]
Open the Google Business Profile