Opening a Pilates studio in Dubai?
Check the space before you sign.
Costs, reformer layout, approvals and the decisions that become expensive when you leave them until site work.
The first risk is often the unit—not the finish.
A studio can look right in a listing and still need expensive service upgrades or a different approval route. Before designing the reception wall, establish what the premises can support.
Gulf News reported growing interest in Pilates in the UAE in July 2026. That interest does not prove that a particular location, rent or class timetable will work. A fit-out brief should translate the concept into a usable room and a costed scope.
Looking for a contractor and a quotation?
This guide helps with planning. The service page contains Revive Hub’s delivery scope, interior pricing bands, mini calculator and free 3D booking route.
Eight checks before you commit.
Tick only what you can support with a document or a confirmed project answer. An unchecked item is a useful next task.
0 of 8 documents/checks confirmed. Start with the unchecked items before committing to the fit-out scope.
Ask for evidence, not “it should be fine.” Keep the proposed activity, unit plan, landlord response and appointed submission responsibilities together. A licence discussion, a landlord email and a construction permit each answer a different question.
Count usable training space before counting machines.
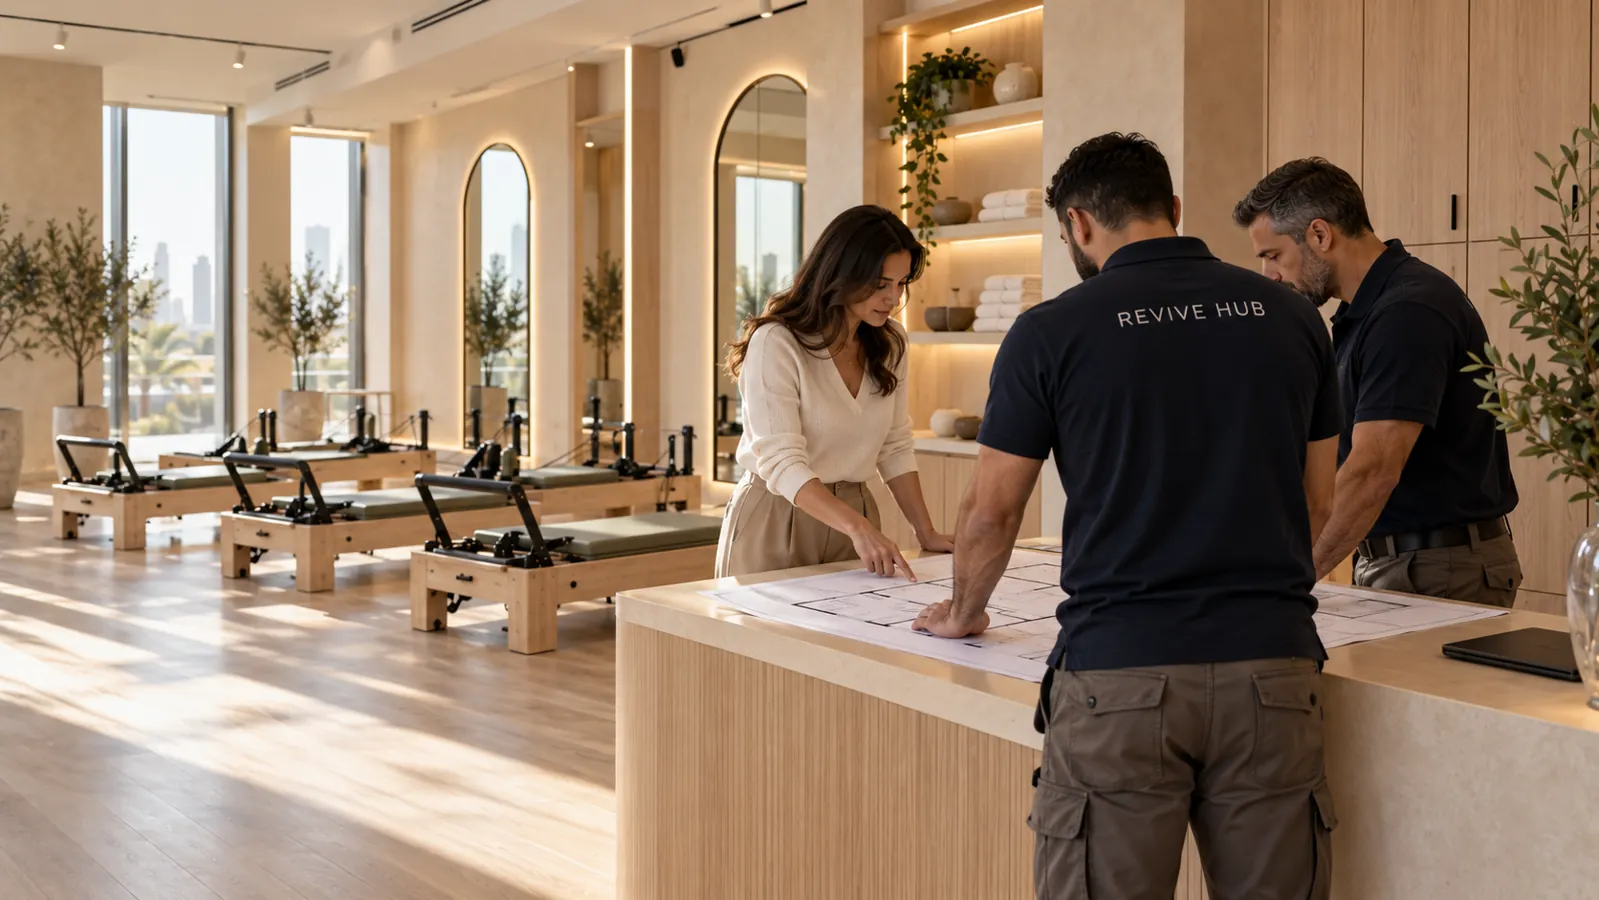
A floor plan needs to work while people move, an instructor walks between machines and the next class arrives.
| Planning layer | Illustrative allocation | What it tells you |
|---|---|---|
| Arrival / reception / waiting | 12 m² | Resolve check-in and class overlap without blocking the exit route. |
| Storage and support | 8 m² | Keep bags, shoes and supplies outside the teaching path. |
| Existing WC / changing provision | 12 m² | Confirm suitability and actual requirements for your activity. |
| Circulation and other allowances | 13 m² | Draw actual routes and required access; do not allocate this blindly. |
| Potential training area remaining | 55 m² | Test machine models and movement here. This figure does not tell you an approved reformer count. |
On a small screen, swipe the table sideways to see every column.
The allocation above is an original worked planning example. It is not a Dubai code requirement or an assertion that every 100 m² studio has the same usable area. A measured design replaces these assumptions.
The machine footprint is only the start
Show extension, straps, boxes and other accessories, then allow teaching access and the required clear routes.
Test a full class changeover
Place a person at reception, bags in storage, participants changing and the instructor moving—not just empty equipment rectangles.
Keep the supplier in the loop
Get machine-specific dimensions and installation guidance. Freeze the model before final service points and joinery.
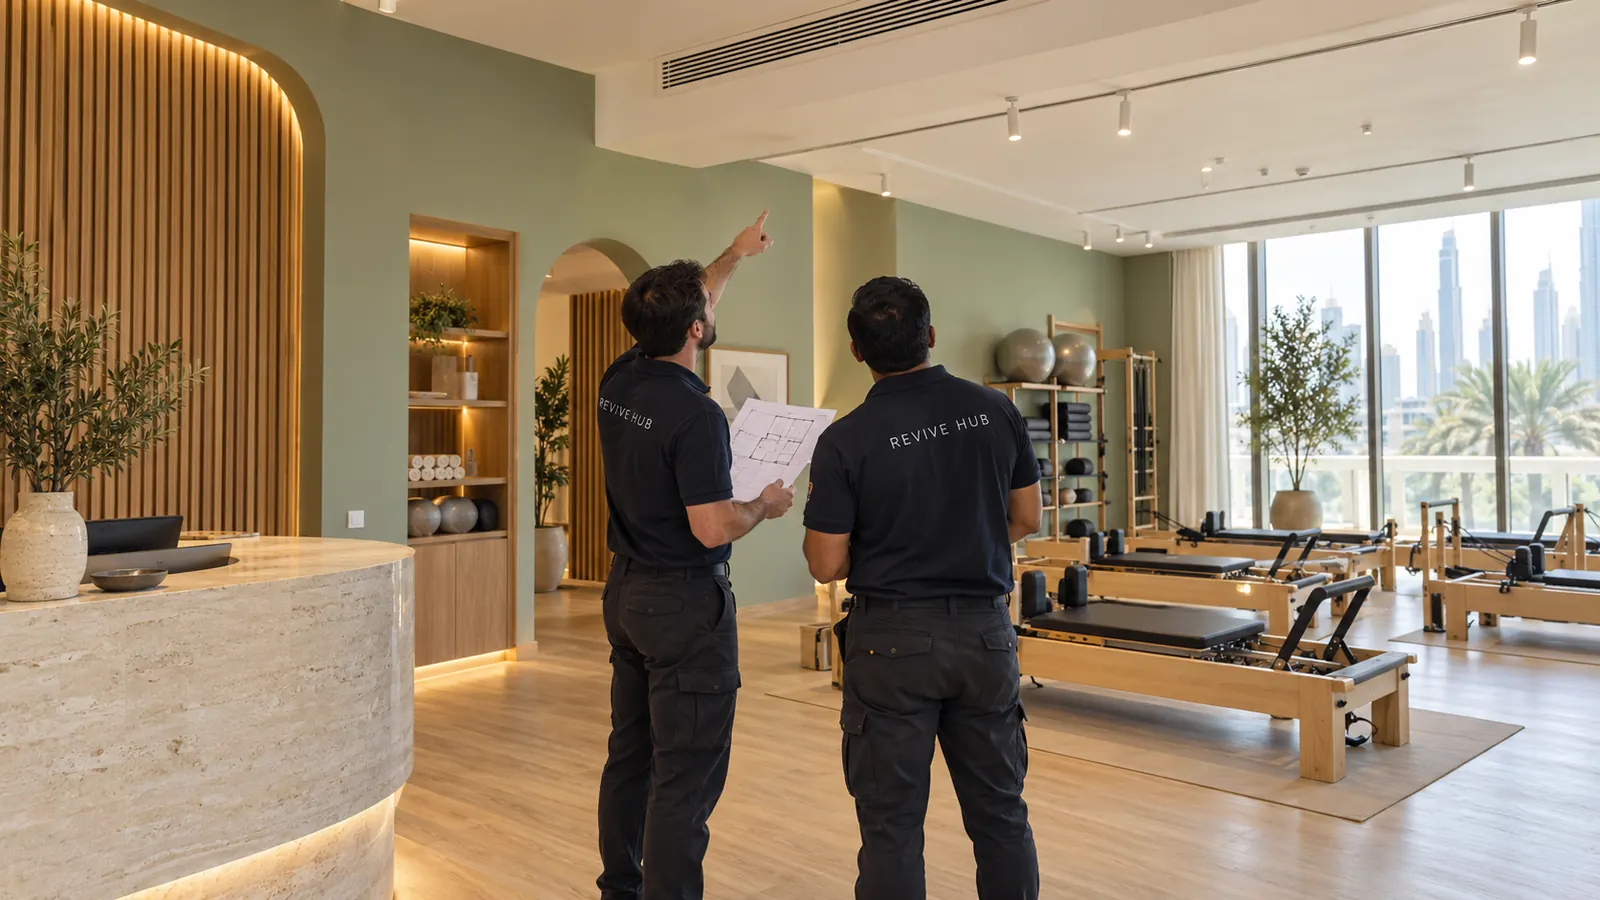
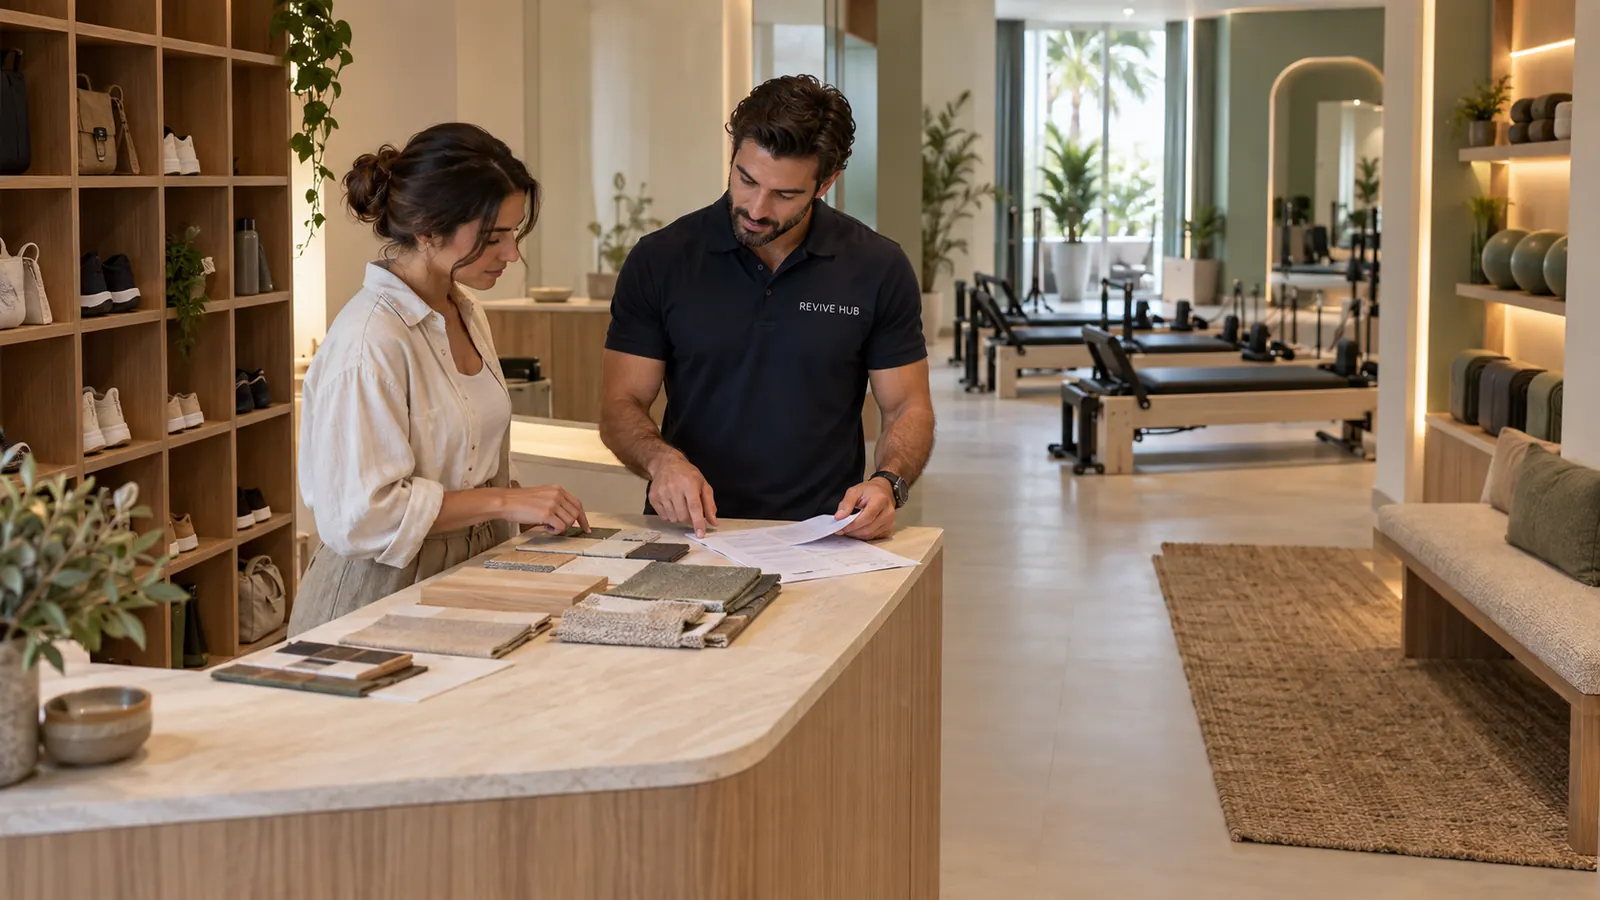
What clients notice after the first photograph.
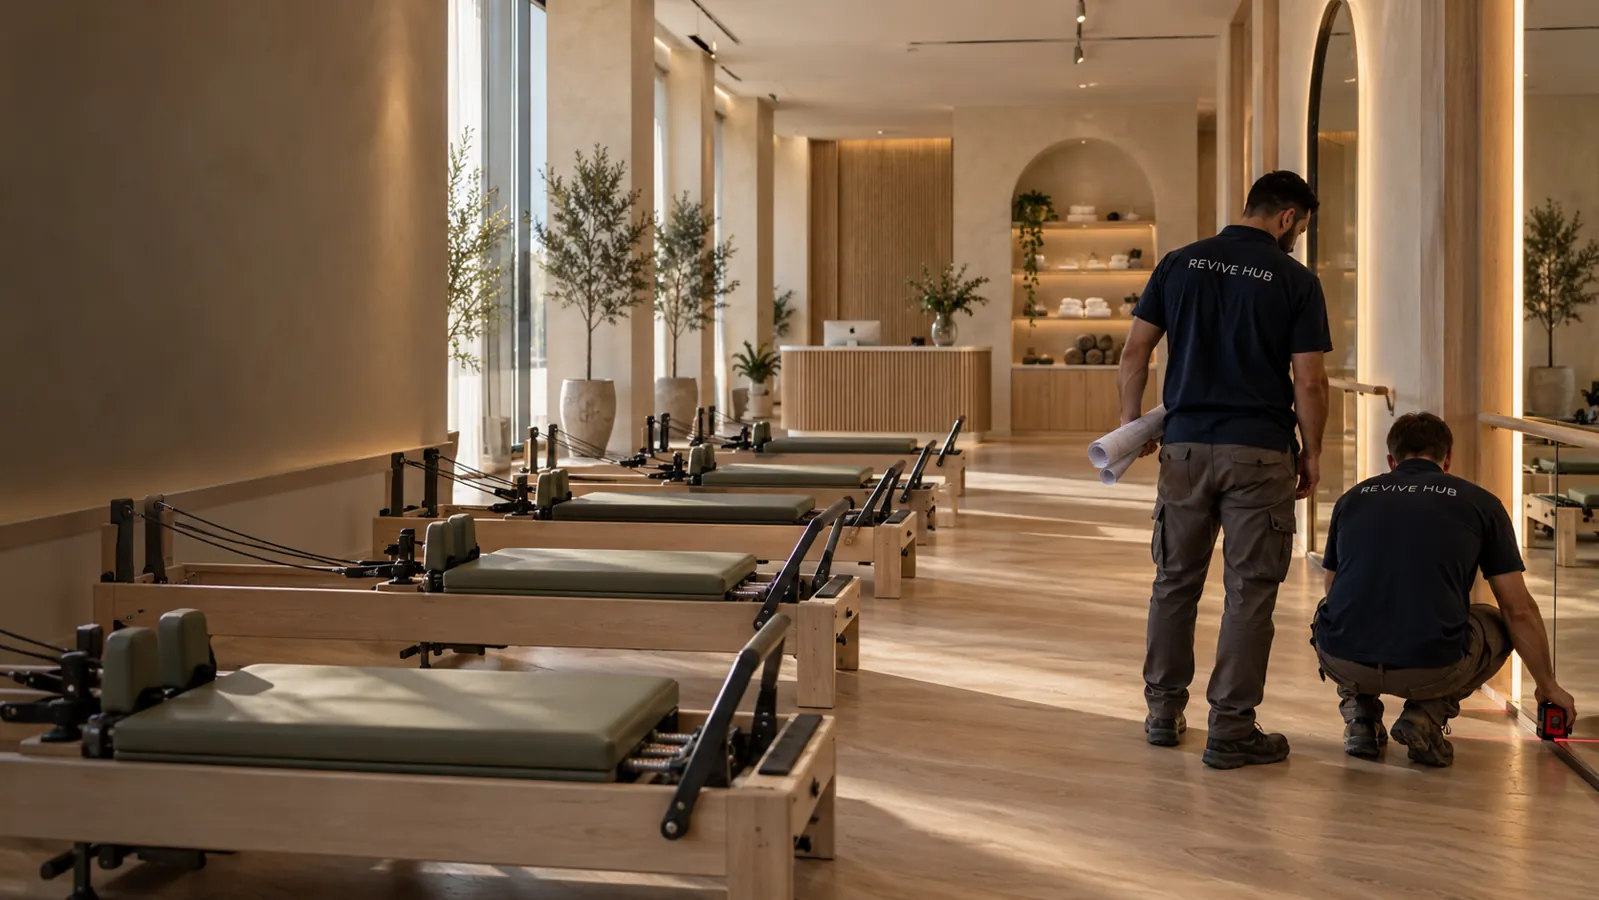
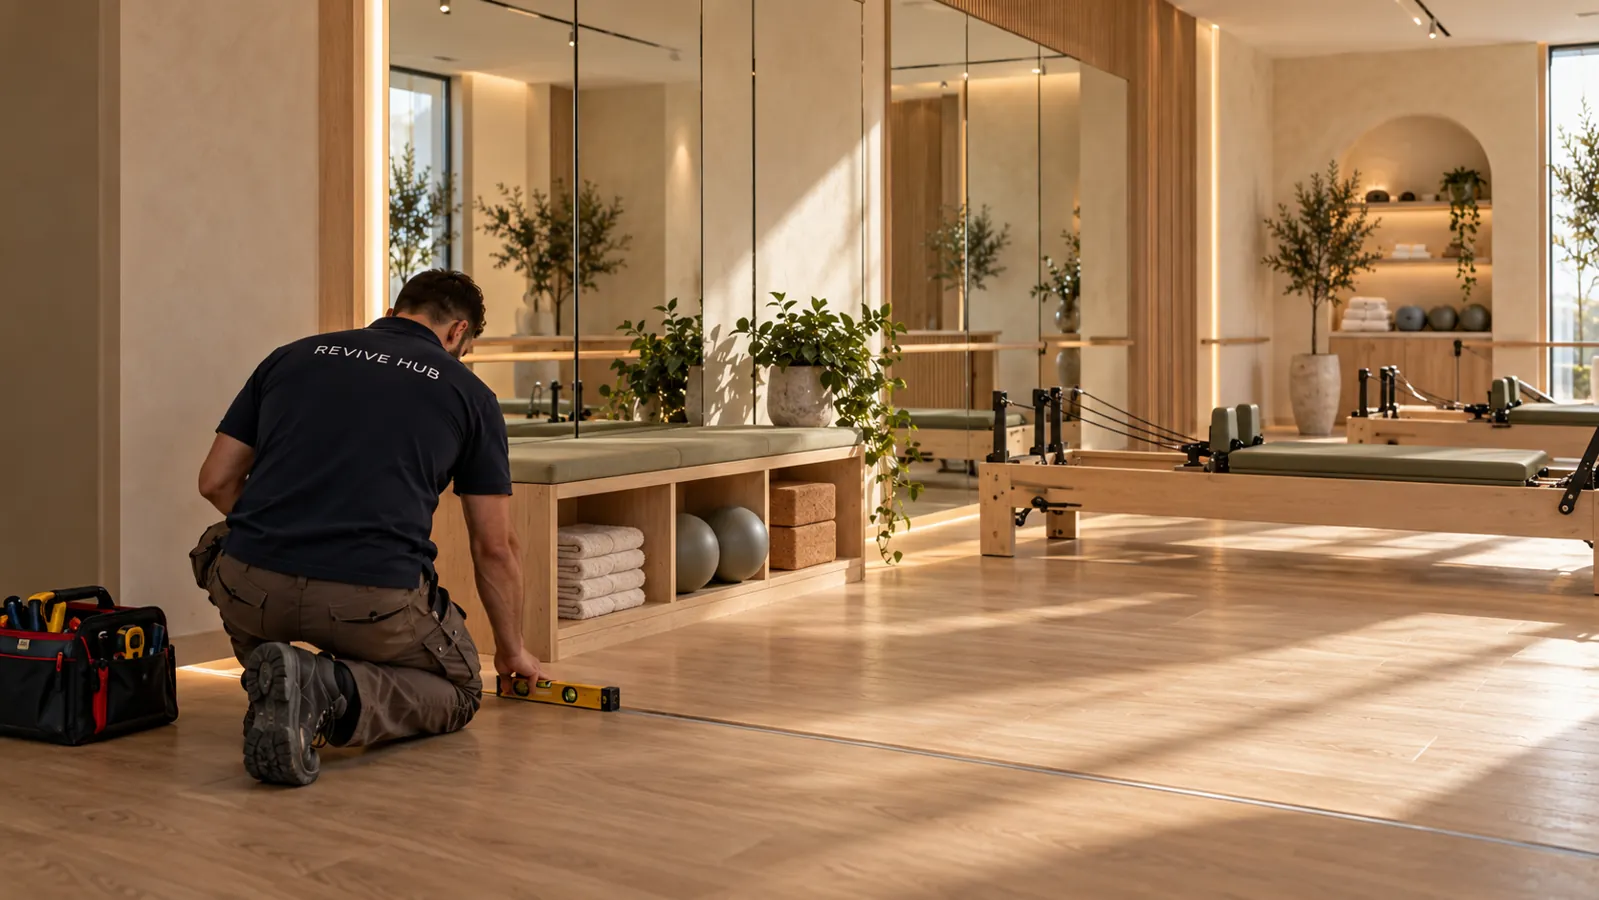
Community discussions raise questions about personal space, temperature, storage, access and instructor training. Turn each question into a documented decision for your actual studio.
| Question people ask | Answer and evidence to ask for | How this connects to your fit-out |
|---|---|---|
| Will I hit the person beside me? | Machine footprints alone cannot establish capacity. Test the exercise range, accessories and instructor routes using the selected supplier dimensions. | Layout planning: Revive Hub coordinates the measured equipment plan before the scope is frozen. |
| Why is the room stuffy mid-class? | An empty-room temperature check is insufficient. Have an MEP specialist assess occupancy, fresh air, cooling and supply / return positions. | Survey and coordination: agree the services scope and commissioning checks before closing ceilings. |
| Where do my bag and shoes go? | Plan storage around the actual class size and changeover, keeping the arrival and exit routes clear. | Initial 3D and layout: review reception, cubbies and circulation before ordering joinery. |
| Will the music disturb residents? | A soft panel is not a complete sound-transmission solution. Identify adjacent uses, transmission paths and permitted hours; obtain specialist advice when needed. | Written scope: Revive Hub coordinates the agreed acoustic measures and inspection points, with specialist design where required. |
| Can clients reach the studio easily? | Visit at your proposed class times to check parking, transport, entrance, signs and lift access. The operator must confirm the location works commercially. | Project brief: bring the access findings to Revive Hub so the arrival layout and delivery plan reflect the real building. |
| Will the studio stay easy to clean? | Check product care instructions, joints, accessible storage and the daily cleaning routine before choosing finishes. | Materials and handover: record the selected finishes, care information and agreed cleaning provisions. |
| Will my instructor certificate be accepted in Dubai? | Do not assume every certificate is accepted for every role. Ask the prospective employer and relevant licensing authority for written requirements before paying for another course. Individual training does not replace the business licence or premises permissions. | Operating brief first: the operator confirms staff qualifications. Revive Hub uses the confirmed class format and equipment schedule to plan the interior; we do not provide teacher certification. |
| What should I check before paying for Pilates teacher training? | Ask what is covered: mat, reformer or comprehensive training; supervised practice; assessments; required hours; studio access and extra fees. Obtain the course syllabus and confirm acceptance for your intended role rather than relying on a job promise. | Decide the teaching format before procurement: give Revive Hub the resulting equipment and class brief, so a later course or format decision does not force a layout change. |
On a small screen, swipe the table sideways to see every column.
Question inspiration: studio preferences, gym noise, certificate recognition and teacher-training questions. Individual experiences are not a representative survey or approval guidance. For business and staff requirements, start with the Dubai sports-establishment regulation and the current Dubai application-channel notice.
Separate the opening budget into five envelopes.
“How much to open a Pilates studio?” is larger than “How much to renovate the interior?” Keep those questions separate when comparing offers.
| Envelope | Include | What often gets missed |
|---|---|---|
| 1 · Interior fit-out | Agreed demolition, finishes, mirrors, joinery, lighting and MEP adjustments. | Preparation, access restrictions, testing and cleanup. |
| 2 · Equipment | Reformers, accessories, freight, installation and servicing. | Lead times, supplier access and replacement parts. |
| 3 · Premises & permissions | Lease costs, deposits, licence-related costs, approvals and appointed specialists. | Refundable deposits treated as spending; unclear submission responsibility. |
| 4 · Running the studio | Instructor payroll, utilities, insurance, software, cleaning and marketing. | Working capital before classes reach the planned occupancy. |
| 5 · Reserve & tax | A clearly stated contingency and applicable VAT treatment. | Comparing VAT-inclusive and VAT-exclusive totals. |
On a small screen, swipe the table sideways to see every column.
A worked interior example: for a suitable 100 m² existing unit, the service page’s standard planning band gives AED 85,000–125,000. A chosen 10% reserve makes that AED 93,500–137,500 before VAT. Adding 5% VAT gives AED 98,175–144,375. Equipment, premises fees and operating costs remain outside that range.
This arithmetic is a planning illustration using Revive Hub’s company allowances, not a current market average or a promise that a unit will be suitable. Use the service-page calculator and read its inclusions. The studio-owner discussion about operating costs is a reminder to review business expenses separately; it does not establish a Dubai cost benchmark.
Map the approval route to the premises.
Start with the intended activity, property use and plot jurisdiction. There is no single neighbourhood-based checklist that covers every Pilates studio in Dubai.
| Check | What the source establishes | What to resolve for your project |
|---|---|---|
| Sports establishment / activity | Dubai’s sports-establishment regulation distinguishes licensing and sports-authority permission. | Confirm the activity, staff requirements and premises sequence. The regulation includes prior approval provisions relating to premises; do not treat lease commitment as a paperwork afterthought. |
| Dubai application channel | The Ministry of Sports directs Dubai commercial sports-activity applicants to the Dubai / Invest in Dubai route. | Start with the current Invest in Dubai portal and obtain the requirements for your exact activity. |
| Landlord and building management | The building’s own conditions are part of the fit-out brief. | Obtain the NOC process, contractor-access rules, work hours, deposits, signage requirements and approved drawings. |
| DDA jurisdiction, where applicable | DDA lists tenant, landlord and drawing requirements for its fit-out permit. | Its page also addresses fire-safety completion requirements. Structural changes or change of use can require a different modification route. |
| Other building jurisdictions | A different municipality, free-zone or development authority can govern a different property. | Have the responsible consultant identify the actual authority; use the applicable building and fire-safety requirements. |
| Electrical alterations | DEWA publishes a fit-out connection process with contractor and document requirements. | Confirm whether the proposed load / connection changes trigger that process and who makes the submission. |
On a small screen, swipe the table sideways to see every column.
Primary references: Dubai sports-establishment regulation, current application-channel guidance, DDA fit-out permit, DEWA fit-out connections and Dubai Building Code. A fit-out contractor’s quotation is not an authority approval.
Five decisions to freeze before they become variations.
The cost of a late decision is often the work you have to undo. Put these decisions into the same approved scope pack.
| Decision | Keep this evidence | If it changes late |
|---|---|---|
| Reformer model and final layout | Equipment schedule and measured plan. | Joinery, mirrors, clear routes and power positions may need rework. |
| Cooling, ventilation and services | Coordinated MEP drawing and agreed scope. | Ceilings may reopen and plant requirements may change. |
| Floor build-up and transitions | Substrate assessment, sample and junction detail. | Doors, skirtings and equipment stability may be affected. |
| Mirror and lighting positions | Lighting layout, fixing details and on-site sample checks. | Glare, obstructed services or unsuitable fixings can become expensive to correct. |
| Finish codes and substitutions | Signed material schedule and written change approval. | The delivered appearance and cost can drift from the accepted design. |
On a small screen, swipe the table sideways to see every column.
A Dubai discussion about design and execution gaps highlights why clients want clearer material decisions. Our practical response is an approved specification and variation trail, rather than relying on a rendering alone.
A quote-review table you can use with any contractor.
| Red flag | Ask this question | A useful answer includes |
|---|---|---|
| One total labelled “complete studio” | What exact quantities and specifications does that include? | A line-by-line bill of quantities and explicit exclusions. |
| “Approvals included” with no detail | Which submissions, fees and specialists are covered? | Named responsibilities and separate fees or deposits. |
| “Same as 3D” without material references | Which products, colours and finish samples are approved? | Brand / product codes, samples and substitution procedure. |
| An opening date before landlord rules are known | What must happen before the site programme can start? | Approval, access, procurement and service dependencies. |
| Very low area rate for a new shell | What base services are assumed to exist? | A condition survey and the cost of missing plant or distribution. |
| No test or snag stage | What will be checked before handover and final payment? | Agreed inspections, commissioning scope, snag list and written warranty terms. |
On a small screen, swipe the table sideways to see every column.
Already have a quotation?
Use the questions above, or request Revive Hub’s free structured quotation review. You can take the findings back to your existing contractor.
The questions behind the studio brief.
Can I choose a retail unit first and apply for the studio activity later?
Do not assume a unit marketed as commercial is suitable for every activity. Confirm the intended sports activity, premises eligibility and landlord conditions before you make an irreversible lease commitment. Ask the licensing authority how the required premises approval and lease steps should be sequenced for your application.
Is an instructor course certificate enough to open the studio?
No. A course relates to an individual’s training. It does not replace the operator’s licence, premises permissions or approval for building work. Confirm the accepted staff qualifications and activity requirements with the relevant authority; clinical or rehabilitation services may involve a separate regulatory route.
How many reformers fit in 100 m²?
There is no reliable answer from gross area alone. Subtract reception, storage, toilets, changing and circulation first, then test the selected machine model, movement envelopes and instructor access in a measured layout. The approved occupancy and safety requirements can further limit capacity.
Do Pilates studios need mirrors on every wall?
Not automatically. Decide what the instructor needs to observe, whether glare affects classes and how the mirror will be supported. Specify safe fixing, edge treatment and maintenance access with the designer. A full mirror wall is a design choice, not a universal requirement established by this guide.
Can acoustic panels stop complaints from neighbours?
Panels mainly address sound within a room. Transmission through a slab, wall, door or building service may require a different treatment. Identify the source and route first and obtain specialist advice where needed, particularly under homes or next to quiet businesses.
Can I run hot Pilates using the existing AC system?
Do not assume that ordinary cooling is suitable for a heated, humid operating brief. Have an MEP specialist assess the temperature target, occupancy, ventilation, moisture, controls and electrical demand. Include the extra design and plant scope before budgeting.
Must I install showers?
Confirm the requirements of your licensed activity, building, authority and proposed operating model. Do not assume that showers are always compulsory or always optional. Adding them can affect drainage, waterproofing, ventilation, access and the permitted scope.
Should I order reformers before the layout is approved?
Confirm the model dimensions, delivery route and lead time early, but coordinate purchases with the approved layout and project decisions. Changes to machine length, accessories or quantity after joinery and service points are fixed can cause rework.
How do I compare two fit-out quotations fairly?
Use the same scope schedule for both: quantities, product codes, preparation, joinery details, MEP allowances, submissions, fees, testing, cleanup and warranty. Compare provisional sums and exclusions separately. A lower total with missing scope is not a like-for-like price.
Can I guarantee a profitable studio by adding more machines?
No. Capacity is only one input. Check realistic occupancy, class pricing, instructor costs, rent and operating expenses separately. More reformers can reduce teaching access or customer comfort; an interior layout cannot guarantee demand or profitability.
Can a home or villa room operate as a public Pilates studio?
A private exercise room and a public commercial studio have different use and licensing questions. Do not assume a residential fit-out creates permission to operate a public business. Confirm the activity, property use and access requirements with the relevant authorities before proceeding.
Does this guide replace an approval drawing or permit?
No. Use it to assemble the brief and ask better questions. The appointed designer, relevant specialists and responsible authorities must determine the technical requirements and approve the actual premises and scope.
Bring us the checks.
We’ll help shape the scope.
The next useful step is a specific unit, a clear operating brief and an equipment list. Revive Hub turns those inputs into a layout discussion, free initial 3D direction and a written fit-out scope.
Sources, method and responsibility.
This guide combines official approval references, questions raised in community discussions and an original premises-check and scope-freeze workflow. Numerical examples are stated assumptions. News illustrates interest in Pilates; it does not establish fit-out prices, approval outcomes or business profitability.
- Dubai legislation: regulation of sports establishments
- Ministry of Sports: Dubai sports-activity application route
- Dubai Development Authority: fit-out permit requirements
- DEWA: electricity fit-out connections
- Dubai Municipality: Dubai Building Code
- Gulf News: why Pilates is growing in the UAE, July 2026
- Community discussion: what people look for in a Pilates studio
- Dubai community discussion: gym noise complaints
- Dubai community discussion: interior design and execution gaps
- Community discussion: Pilates studio running costs
- Instructor discussion: certificate recognition when working in the Gulf
- Community discussion: questions before paying for teacher training
The author & the people behind your studio brief.

Jamshed Ahmed
Your contact for turning the premises, equipment list and budget priorities into an itemized renovation brief. The Revive Hub process connects the initial 3D direction, agreed scope and site delivery.

Nayab Zahra
Leads Revive Hub’s architectural visualization work. For a studio brief, this role brings equipment, reception, storage, lighting and finish choices into the 3D discussion before the paid renovation scope is approved.
One studio. Access to 18 services.
Flooring, cooling, lighting and joinery often meet in one studio brief. Your written scope identifies the work actually included.